
NEWLY LISTED
SWIPE FOR MORE IMAGES
£138,000 GBP
Millbrook Road West
SOUTHAMPTON
United Kingdom
SOUTHAMPTON
United Kingdom
57.041 m2 ::
614 sqft
1 bedroom
1 bath
Residential For Sale
Land size: 0.012 ha ::
0.03 acres
Sale price per sqm: 3,264.97
Remarks:
| *** IDEAL FOR INVESTMENT OR FIRST TIME BUYERS *** | *** VIRTUAL TOUR LINK ATTACHED *** | *** EPC BAND: D *** | *** COUNCIL TAX BAND: A *** | *** GROUND FLOOR *** | *** ONE ALLOCATED OFF ROAD PARKING SPACE *** | *** GAS CENTRAL HEATING *** | *** CHAIN FREE *** |
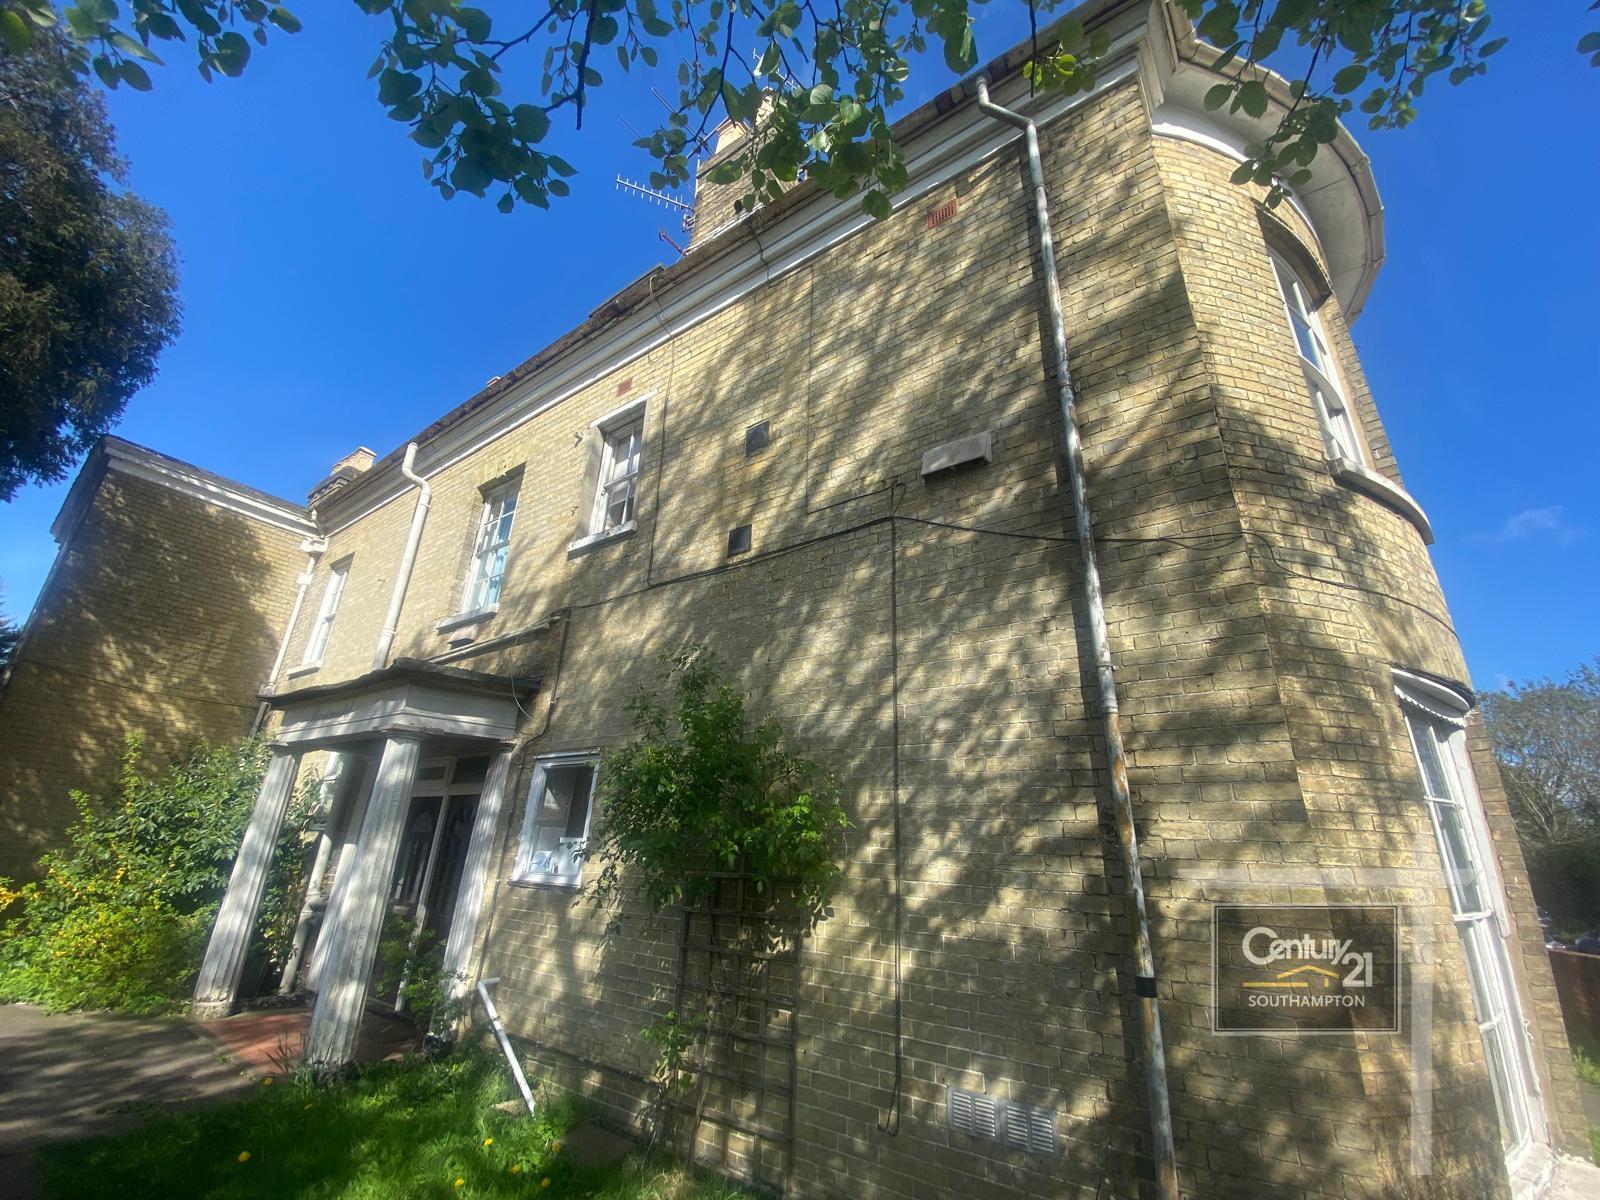
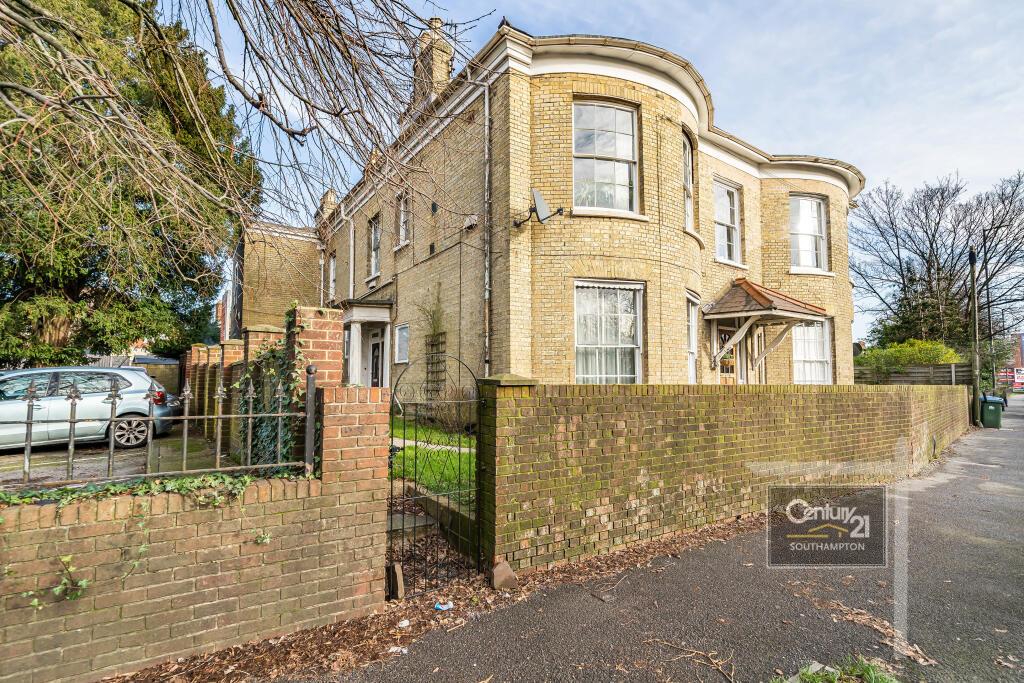
Set within the popular residential area of Freemantle, this well-proportioned one-bedroom apartment combines character with comfortable modern living. The location is particularly convenient, with Shirley High Street just a short distance away, offering a wide selection of shops, supermarkets, cafés, bars, and restaurants.
Excellent transport connections are close at hand, including Southampton Central railway station, making travel into the city centre and beyond straightforward, along with easy access to major road networks.
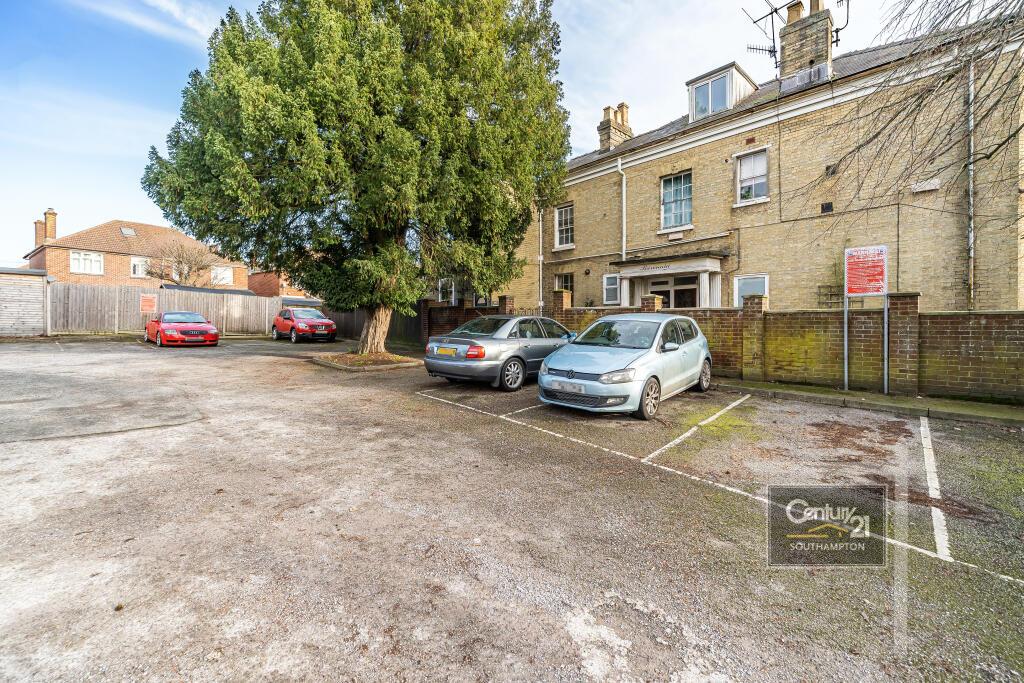
Residents also benefit from access to a generous communal parking area outside.
An appealing option for first-time buyers or investors alike, this property is well worth viewing.
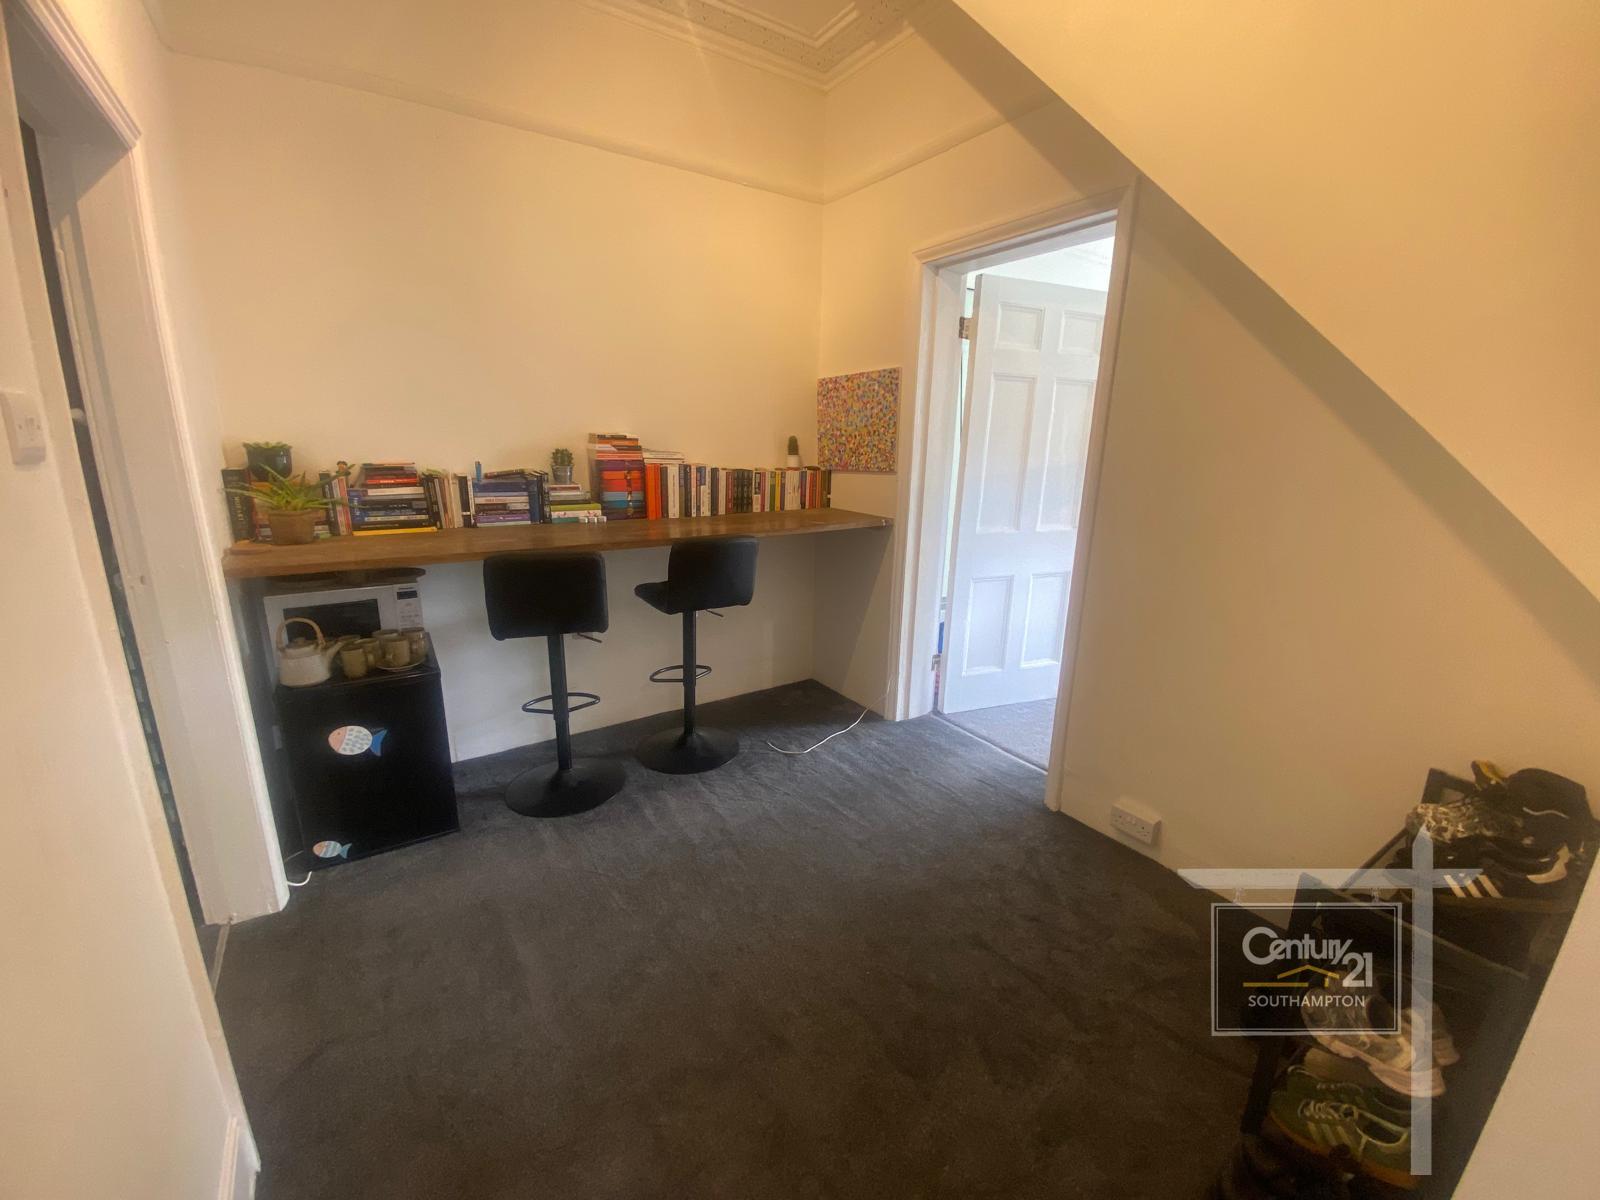
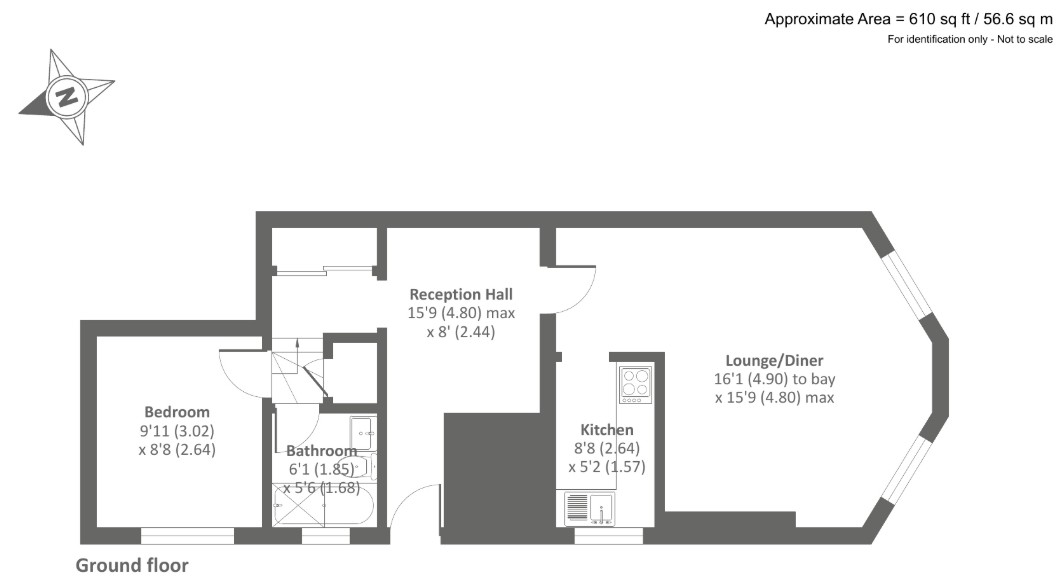
Step inside the property and you arrive in a welcoming entrance hall, which gives access to the main living area as well as a secondary hallway. This inner hall includes a built-in wardrobe and leads through to the bathroom and bedroom.
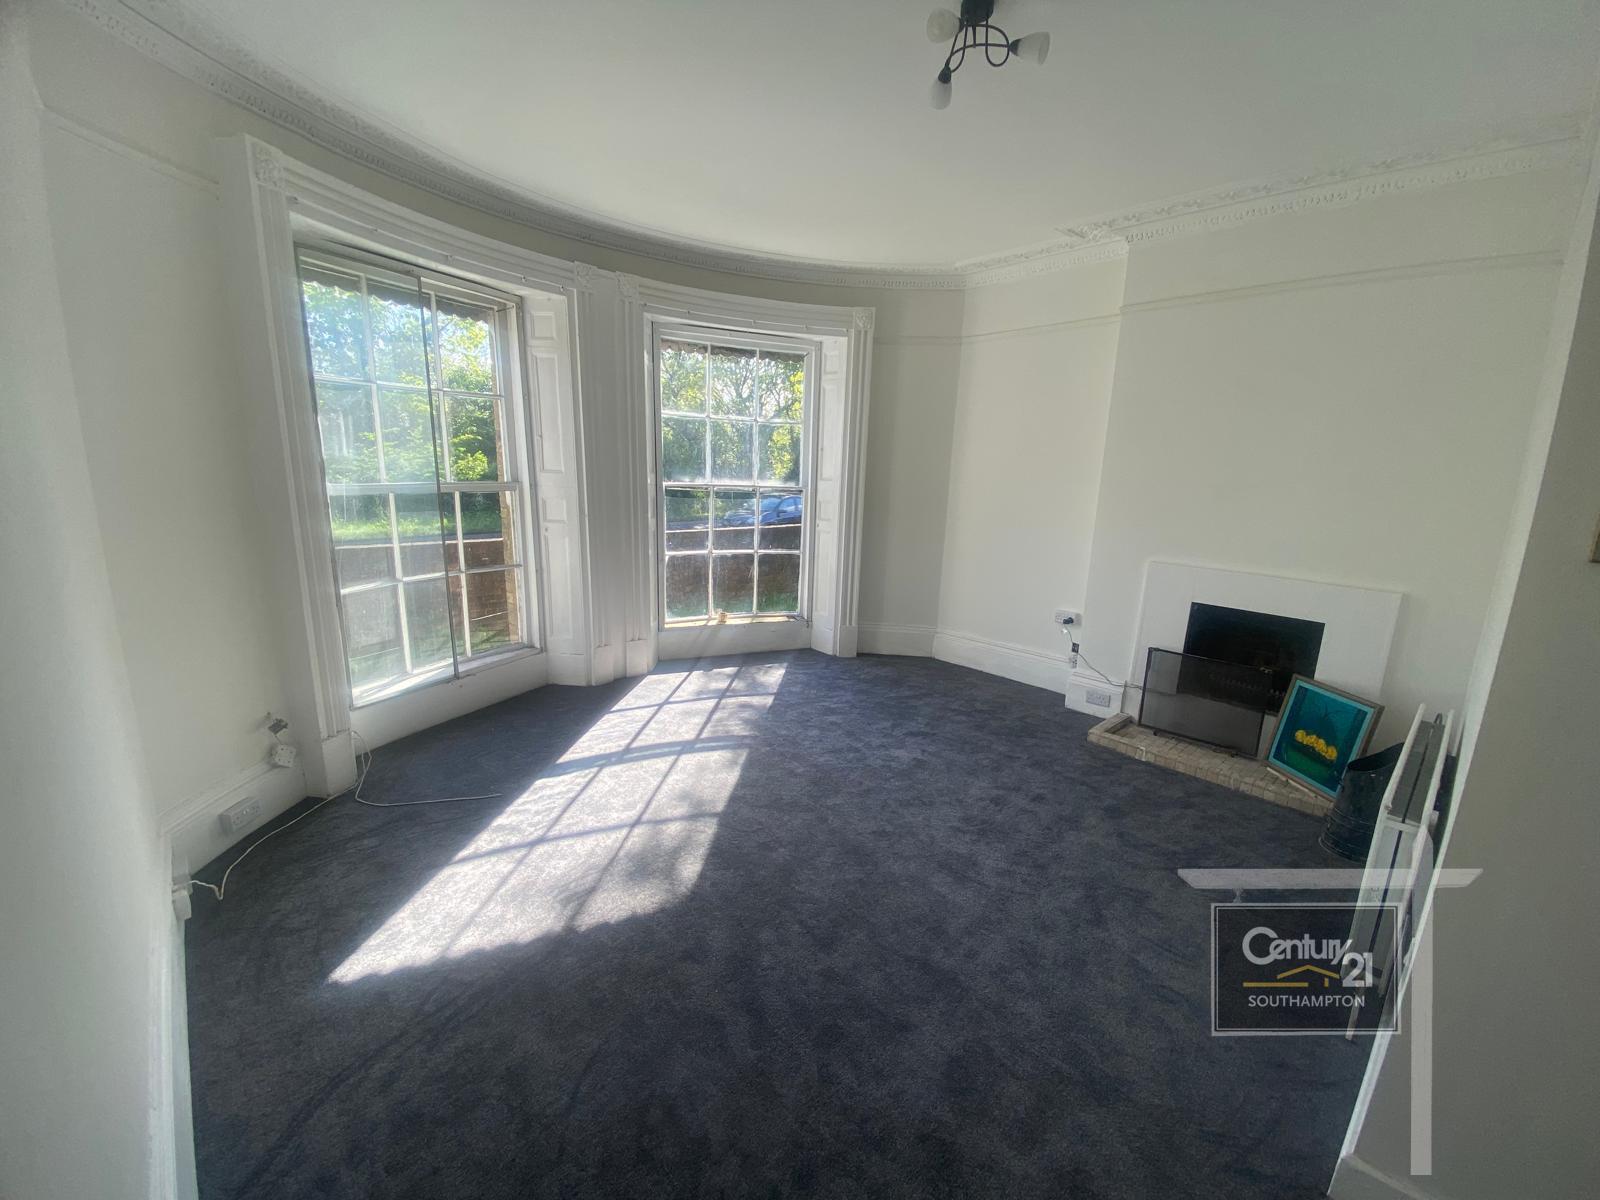
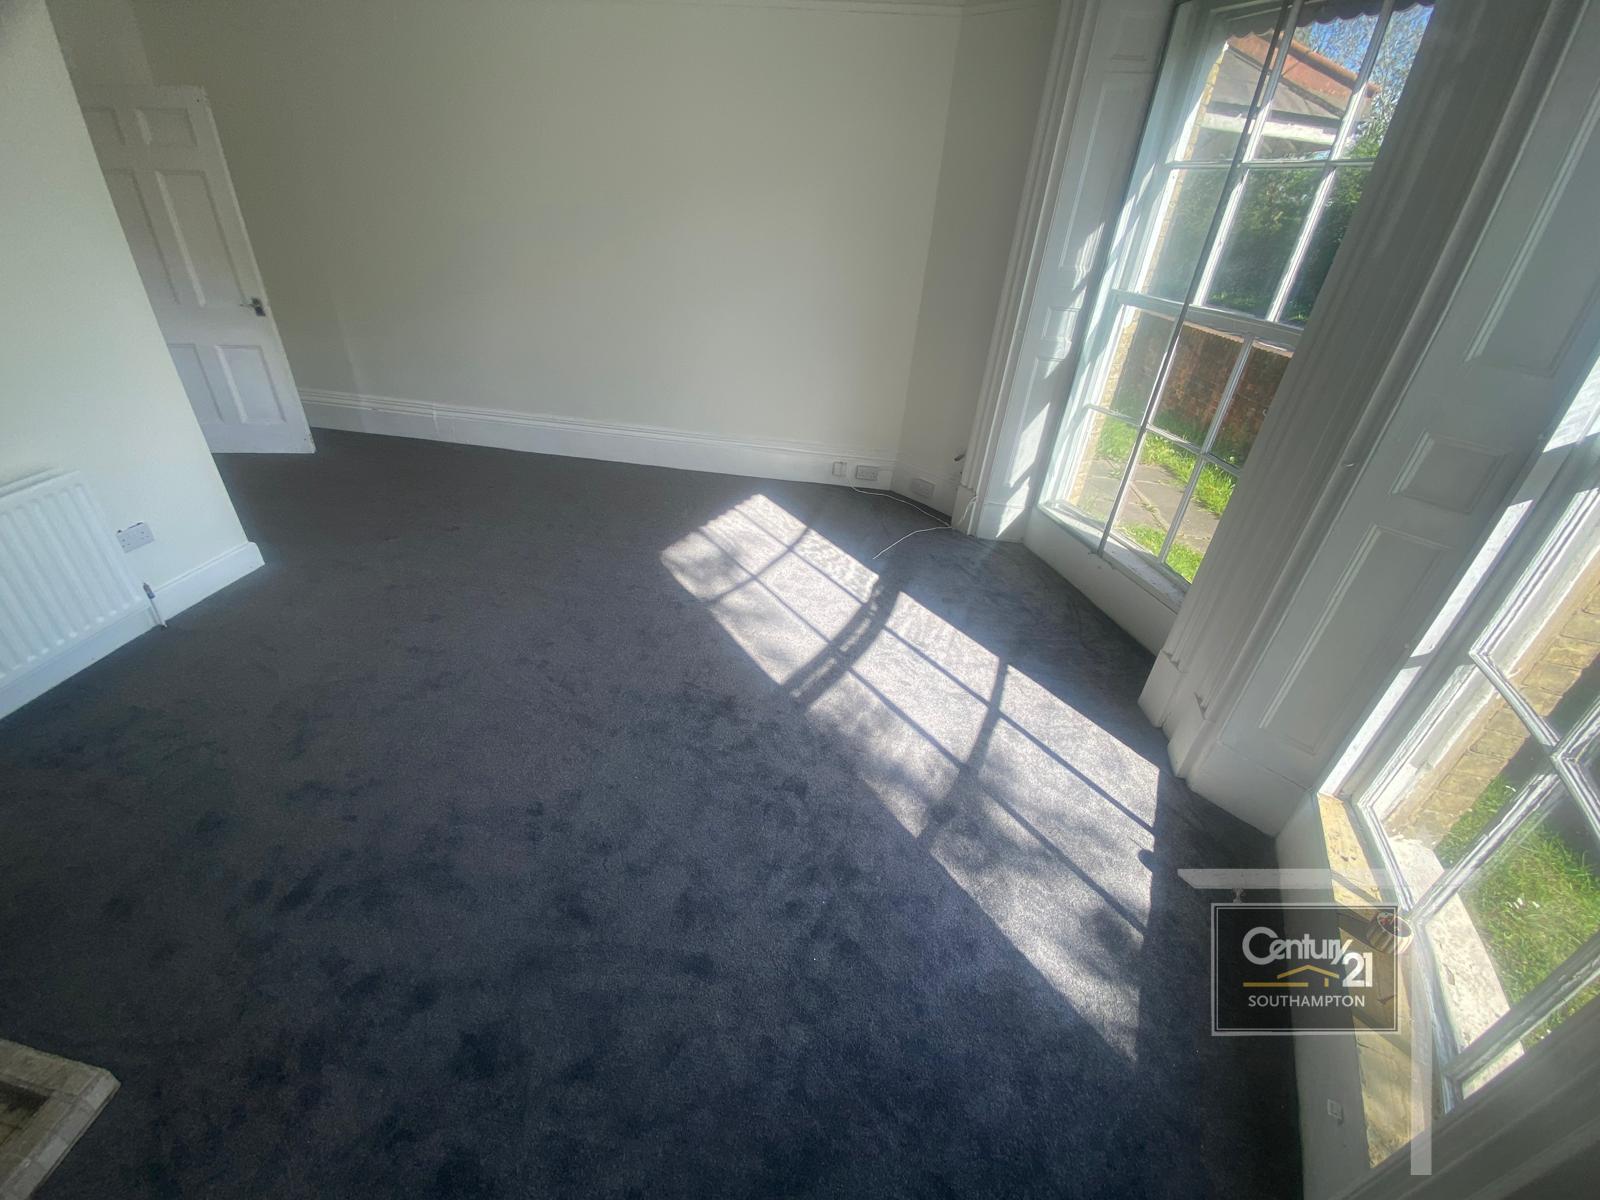
The lounge/dining room is a bright and comfortable space, enhanced by two impressive full-height windows at the front that allow plenty of natural light to pour in. A feature fireplace adds a focal point, while a doorway connects conveniently to the kitchen.
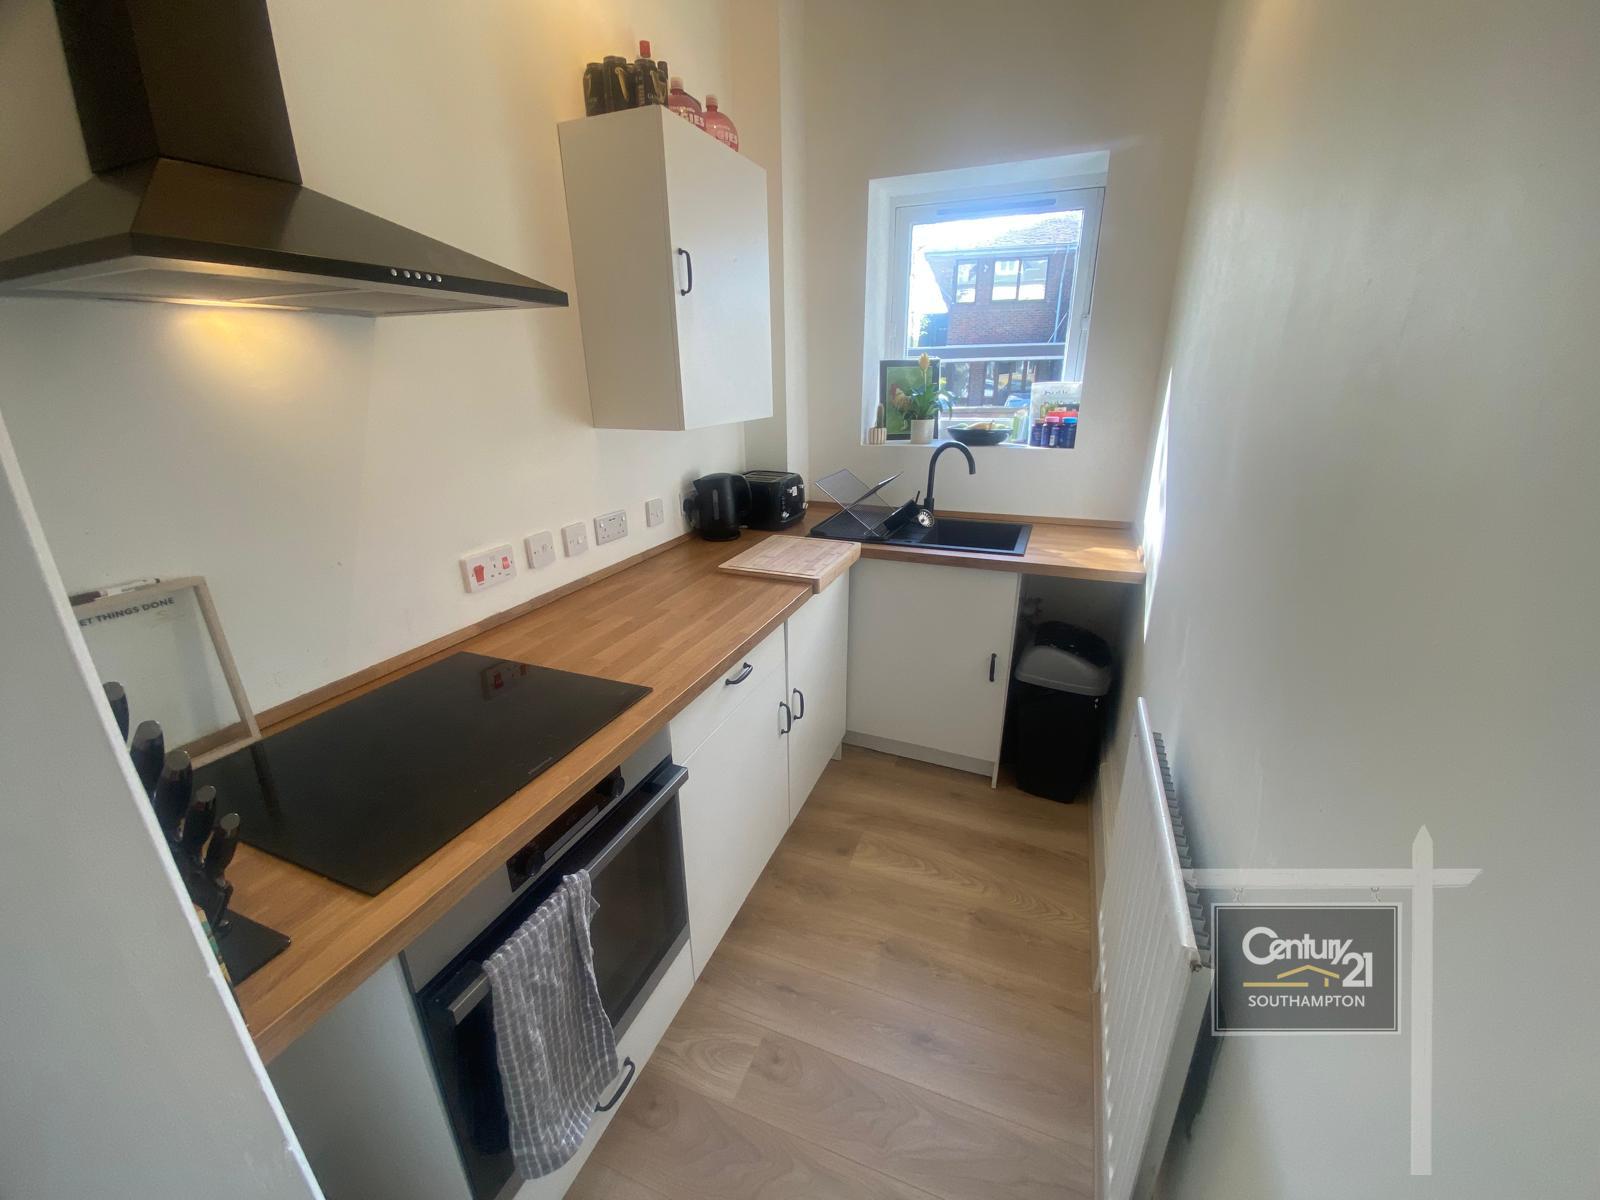
The kitchen is fitted with contemporary shaker-style units at both base and wall level, paired with oak effect work surfaces, a stainless steel sink, and multiple switches and sockets. There is designated space for washing machine, and fridge, along with a side-facing window.
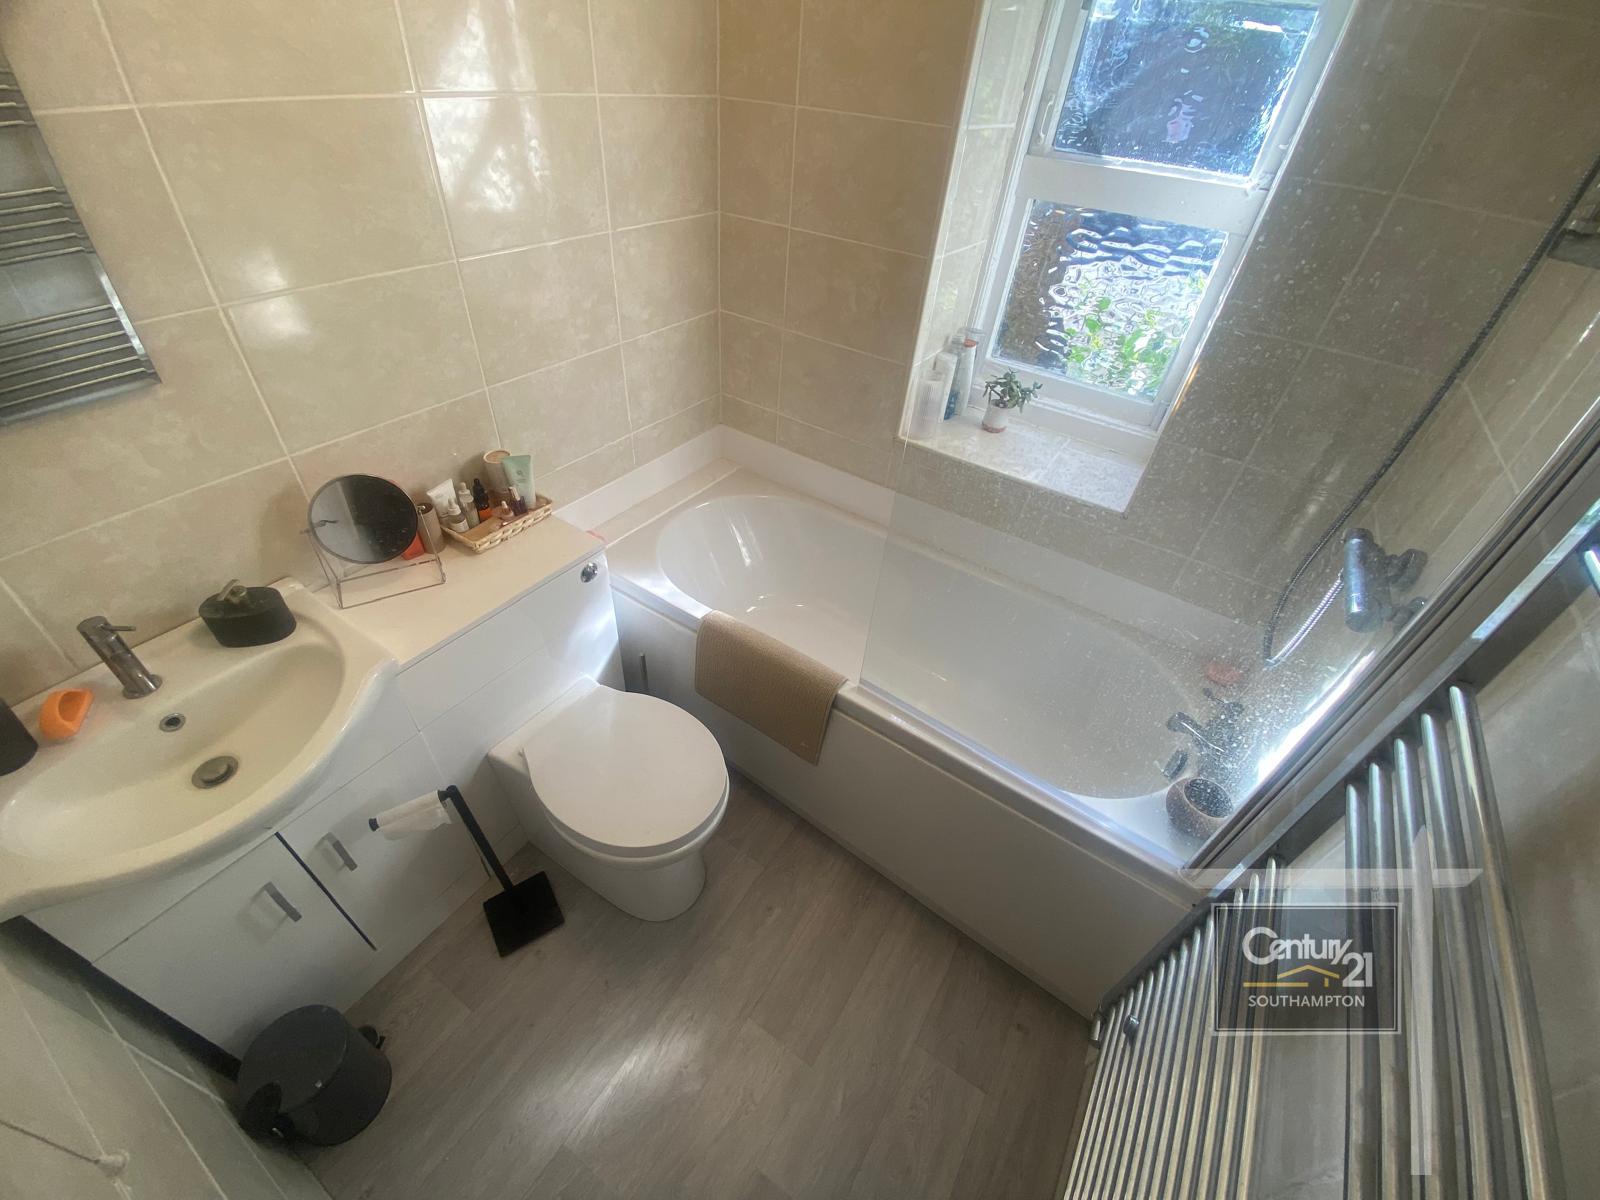
The bathroom is finished with a modern three-piece suite, consisting of a bath with a chrome mixer shower and glass screen, a basin with vanity units with chrome handles, and a low-level WC. It also benefits from a chrome effect heated towel rail, coordinated tiling to the walls, laminate floor, and a obscure window to the side.
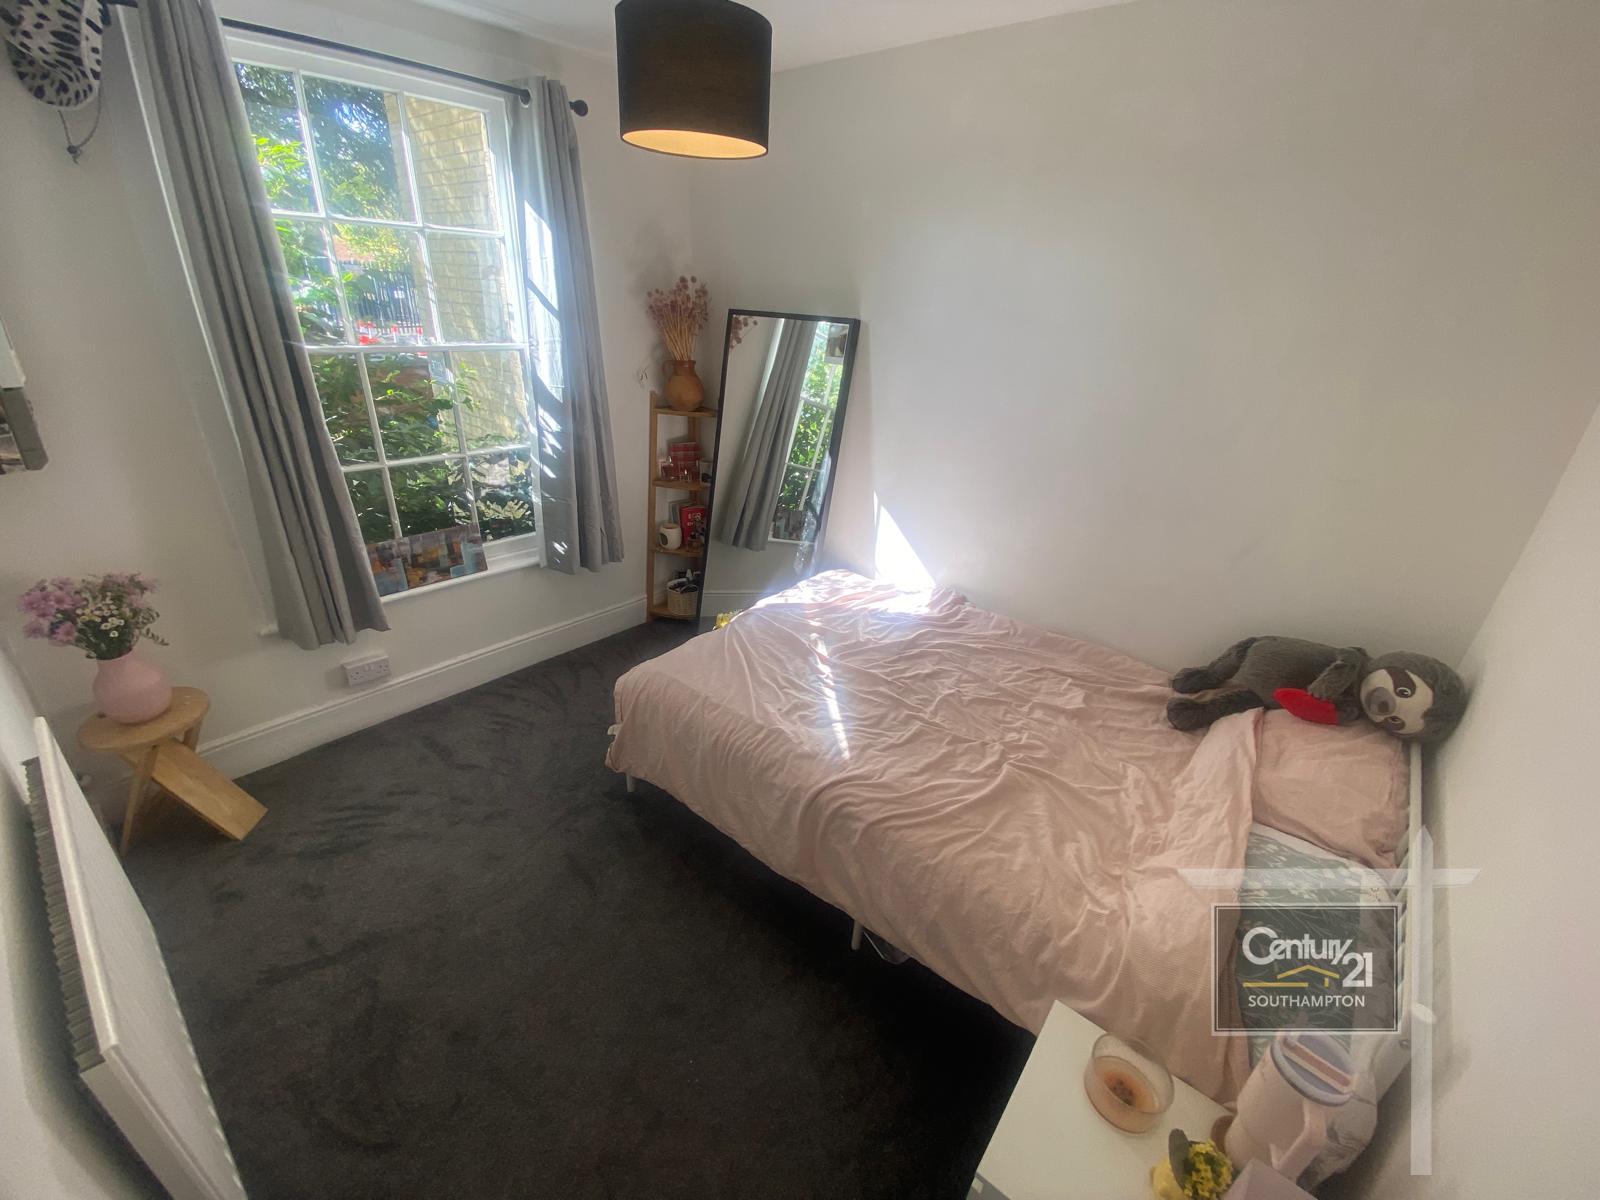
Positioned next to the bathroom, the bedroom is generously sized and provides a comfortable living space.
Measurements:
Lounge/Diner: 16' 1" (into the bay) x 15' 9" (max) | 4.90m (into the bay) x 4.80m (max)
Kitchen: 8' 8" x 5' 2" | 2.64m x 1.57m
Bedroom: 9' 11" x 8' 8" | 3.02m x 2.64m
Bathroom: 6' 1" x 5' 6" | 1.85m x 1.68m
Important Information:
Tenure: Leasehold
Seller’s position: Chain Free
Lease remaining: 85 Years
Service Charge: £840pa
Council: Southampton City Council
Council Tax Band: A (£1,511 pa)
EPC Band: D (Valid Until: 08/01/2034)
Heating: Gas central heating
Off road parking: 1 space
Disclaimer:
1. Money laundering regulations - Intending purchasers will be asked to produce identification documentation at a later stage and we would ask for your co-operation in order that there will be no delay in agreeing the sale. There will be a charge of £48 inc of vat per person to carry out online AML check
2: These particulars do not constitute part or all of an offer or contract.
3: The measurements indicated are supplied for guidance only and as such must be considered incorrect however effort has been made to ensure correct measurement with minor error has been stated.
4: Potential buyers are advised to recheck the measurements before committing to any expense.
5: No apparatus, equipment, fixtures, fittings or services has been tested and it is the buyers interests to check the working condition of any appliances.
6: Century21 has not sought to verify the legal title of the property and the buyers must obtain verification from their solicitor.
Set within the popular residential area of Freemantle, this well-proportioned one-bedroom apartment combines character with comfortable modern living. The location is particularly convenient, with Shirley High Street just a short distance away, offering a wide selection of shops, supermarkets, cafés, bars, and restaurants.
Excellent transport connections are close at hand, including Southampton Central railway station, making travel into the city centre and beyond straightforward, along with easy access to major road networks.
Residents also benefit from access to a generous communal parking area outside.
An appealing option for first-time buyers or investors alike, this property is well worth viewing.
Step inside the property and you arrive in a welcoming entrance hall, which gives access to the main living area as well as a secondary hallway. This inner hall includes a built-in wardrobe and leads through to the bathroom and bedroom.
The lounge/dining room is a bright and comfortable space, enhanced by two impressive full-height windows at the front that allow plenty of natural light to pour in. A feature fireplace adds a focal point, while a doorway connects conveniently to the kitchen.
The kitchen is fitted with contemporary shaker-style units at both base and wall level, paired with oak effect work surfaces, a stainless steel sink, and multiple switches and sockets. There is designated space for washing machine, and fridge, along with a side-facing window.
The bathroom is finished with a modern three-piece suite, consisting of a bath with a chrome mixer shower and glass screen, a basin with vanity units with chrome handles, and a low-level WC. It also benefits from a chrome effect heated towel rail, coordinated tiling to the walls, laminate floor, and a obscure window to the side.
Positioned next to the bathroom, the bedroom is generously sized and provides a comfortable living space.
Measurements:
Lounge/Diner: 16' 1" (into the bay) x 15' 9" (max) | 4.90m (into the bay) x 4.80m (max)
Kitchen: 8' 8" x 5' 2" | 2.64m x 1.57m
Bedroom: 9' 11" x 8' 8" | 3.02m x 2.64m
Bathroom: 6' 1" x 5' 6" | 1.85m x 1.68m
Important Information:
Tenure: Leasehold
Seller’s position: Chain Free
Lease remaining: 85 Years
Service Charge: £840pa
Council: Southampton City Council
Council Tax Band: A (£1,511 pa)
EPC Band: D (Valid Until: 08/01/2034)
Heating: Gas central heating
Off road parking: 1 space
Disclaimer:
1. Money laundering regulations - Intending purchasers will be asked to produce identification documentation at a later stage and we would ask for your co-operation in order that there will be no delay in agreeing the sale. There will be a charge of £48 inc of vat per person to carry out online AML check
2: These particulars do not constitute part or all of an offer or contract.
3: The measurements indicated are supplied for guidance only and as such must be considered incorrect however effort has been made to ensure correct measurement with minor error has been stated.
4: Potential buyers are advised to recheck the measurements before committing to any expense.
5: No apparatus, equipment, fixtures, fittings or services has been tested and it is the buyers interests to check the working condition of any appliances.
6: Century21 has not sought to verify the legal title of the property and the buyers must obtain verification from their solicitor.
Features:
- 1 living-room
- Reference Number: L820888
- Year Built: 1899
Location:
Millbrook Road West, SOUTHAMPTON, United Kingdom
Listed By Century 21 Southampton
The Residential For Sale located at Millbrook Road West, SOUTHAMPTON, United Kingdom is currently for sale. Millbrook Road West, SOUTHAMPTON, United Kingdom is listed for £138,000 GBP. This property has 1 bedroom, 1 bathroom and 614 sqft. If the property located at Millbrook Road West, SOUTHAMPTON, United Kingdom isn't what you're looking for, search SOUTHAMPTON Real Estate to see other Homes For Sale in SOUTHAMPTON.