
NEWLY LISTED
SWIPE FOR MORE IMAGES
£395,000 GBP
Roselands Gardens
SOUTHAMPTON
United Kingdom
SOUTHAMPTON
United Kingdom
3 bedrooms
2 baths
Residential For Sale
Land size: 0.182 ha ::
0.45 acres
Sale price per sqm: 0
Remarks:
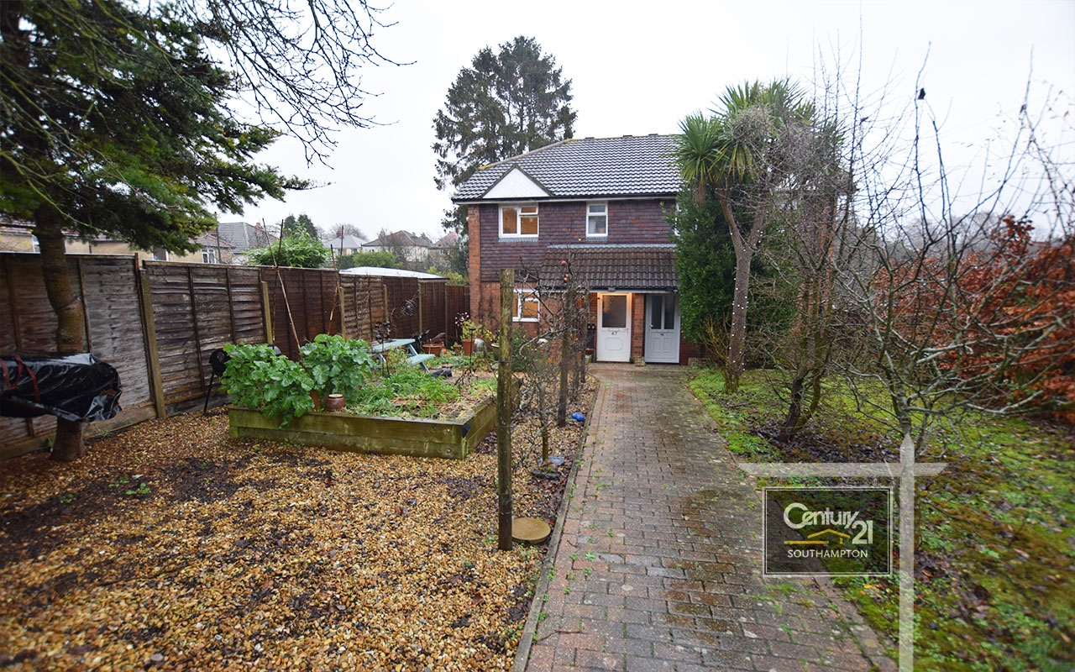
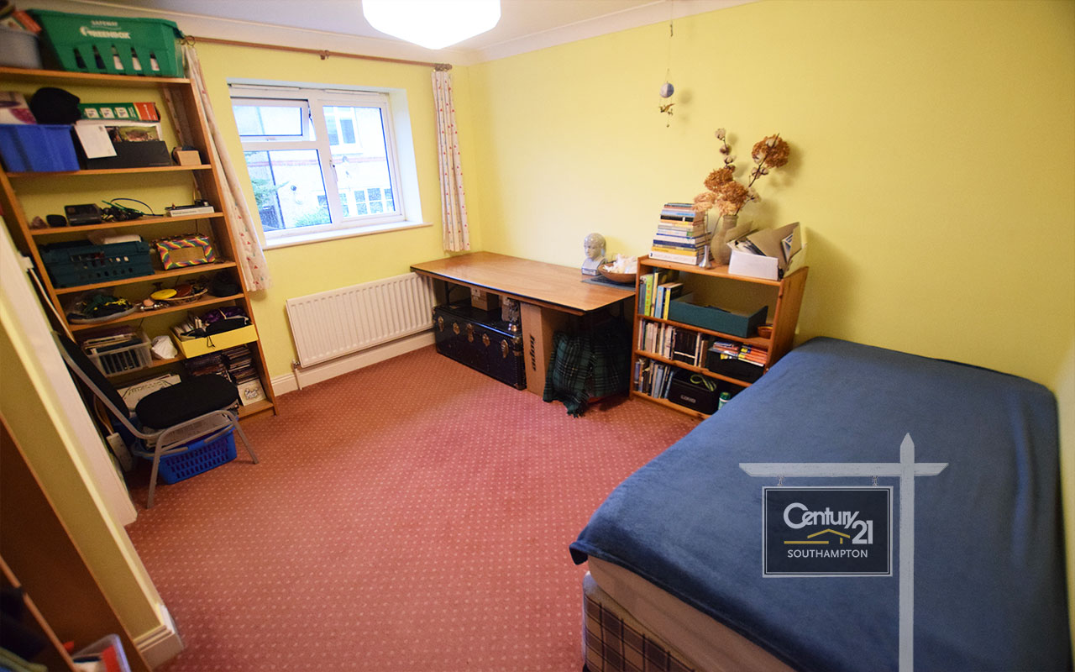
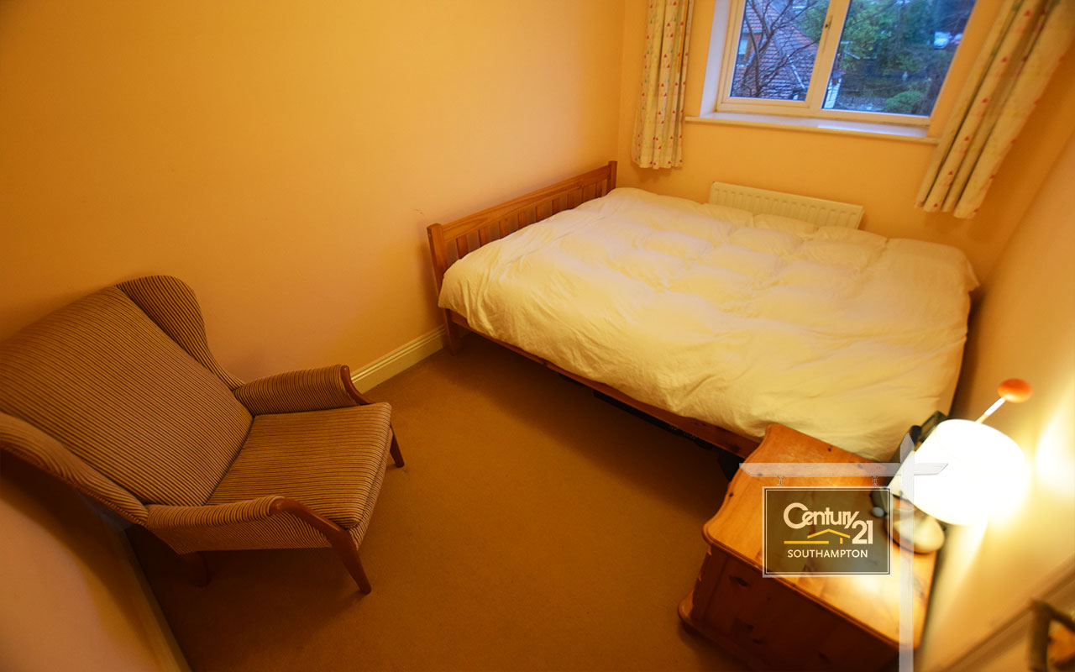
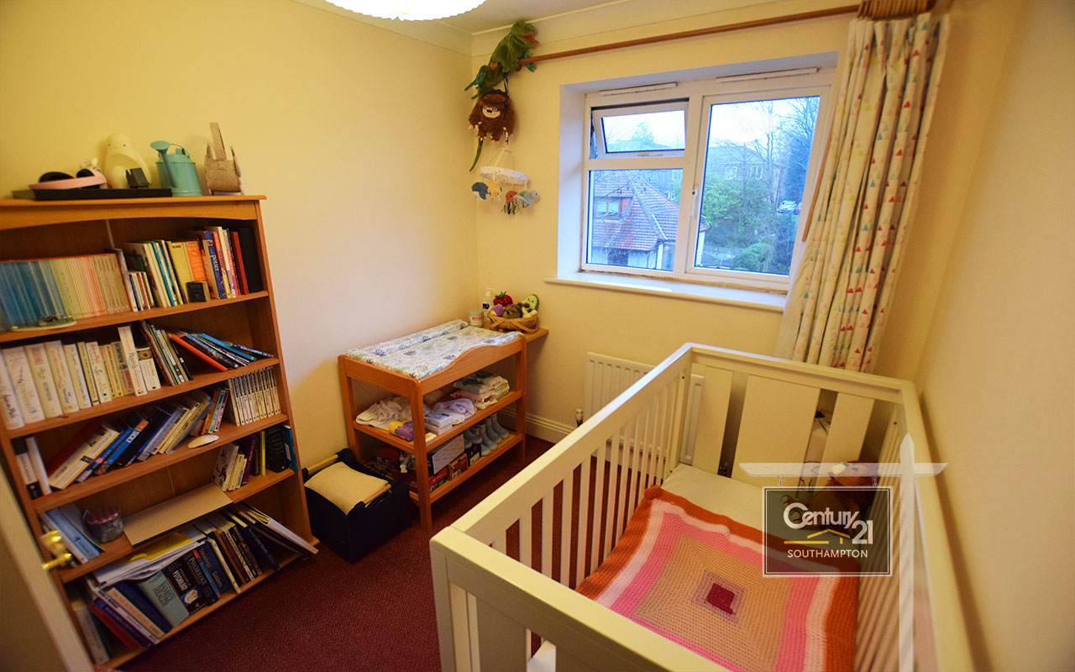
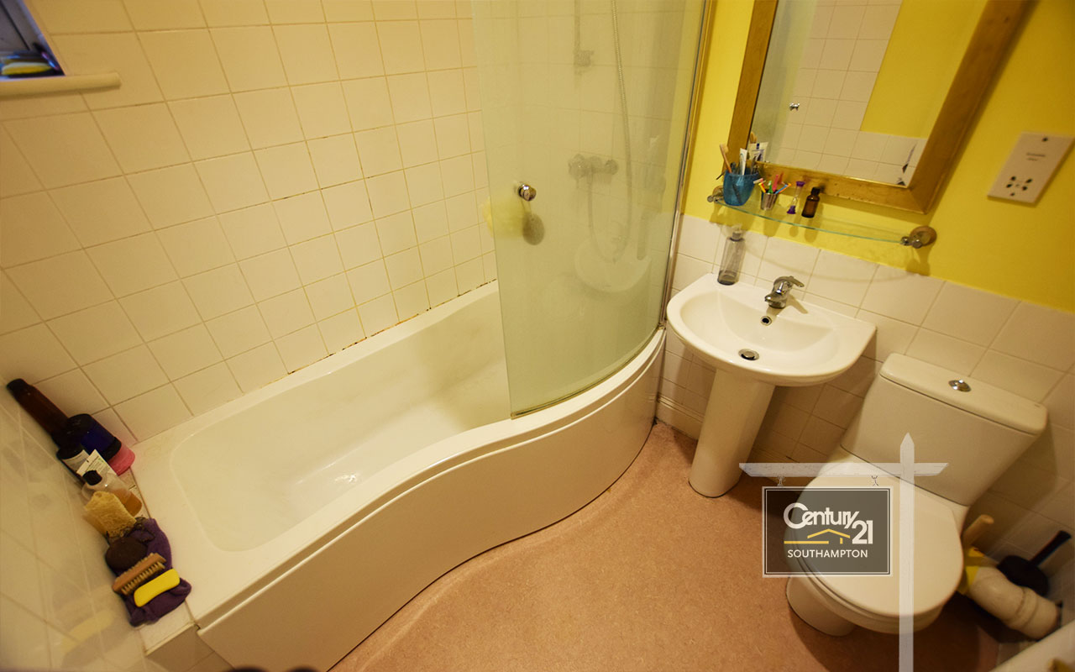
A character three bedroom, semi-detached house situated within the highly sought after Highfield area of Southampton. From the entrance hall there is access to a spacious lounge with access to the back garden through a French door. There is further access to a spacious kitchen/diner and ground floor WC. From the first floor landing there is the master bedroom to the front elevation which has an ensuite bathroom, two further bedrooms & a family bathroom with bath and shower over. The sizeable rear garden is mostly laid to lawn with a patio area, garden shed and enclosed on all sides. Further benefits include: off road shared ownership parking space, front garden, UPVC double glazed windows and gas central heating.
MEASUREMENTS:
Entrance Porch: Courtesy light, integrated store with power and light.
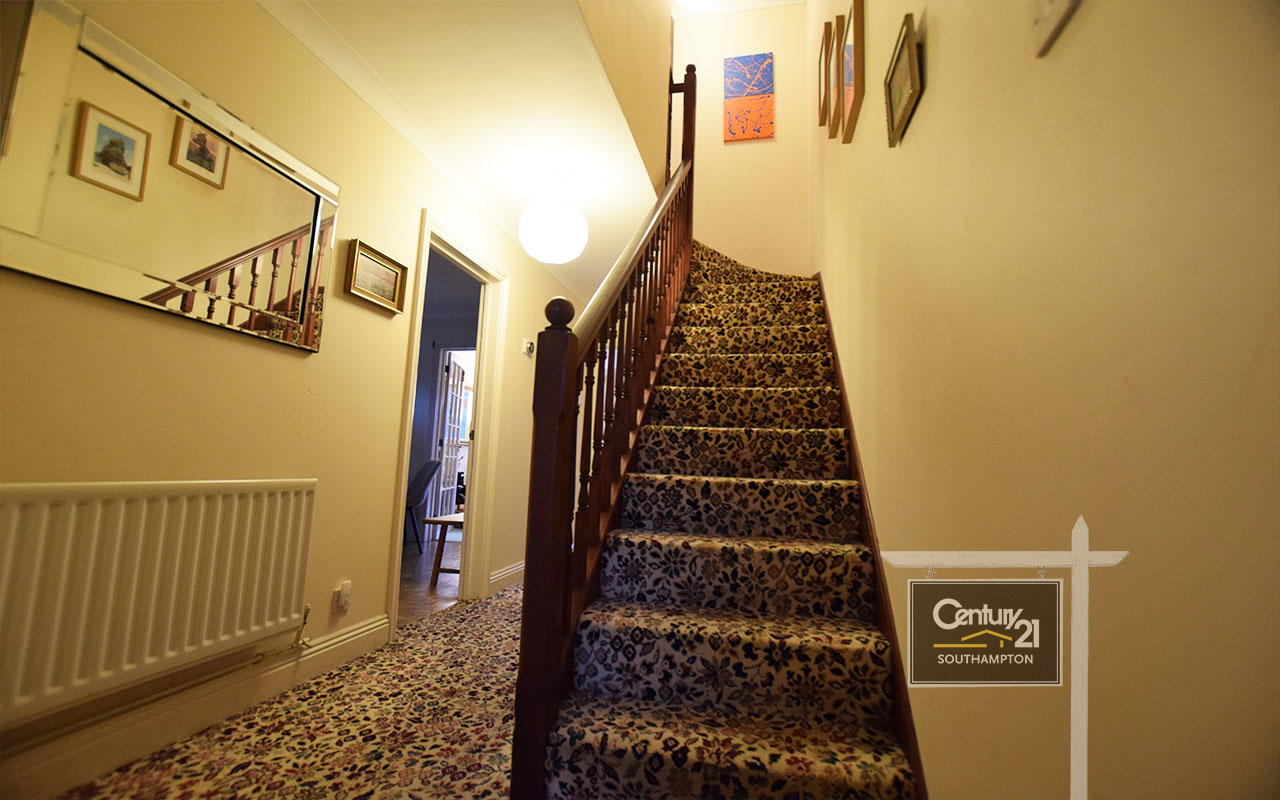
Entrance Hall: Stairs to first floor, coving, carpet flooring, smooth skimmed ceiling, single radiator and access to all ground floor rooms.
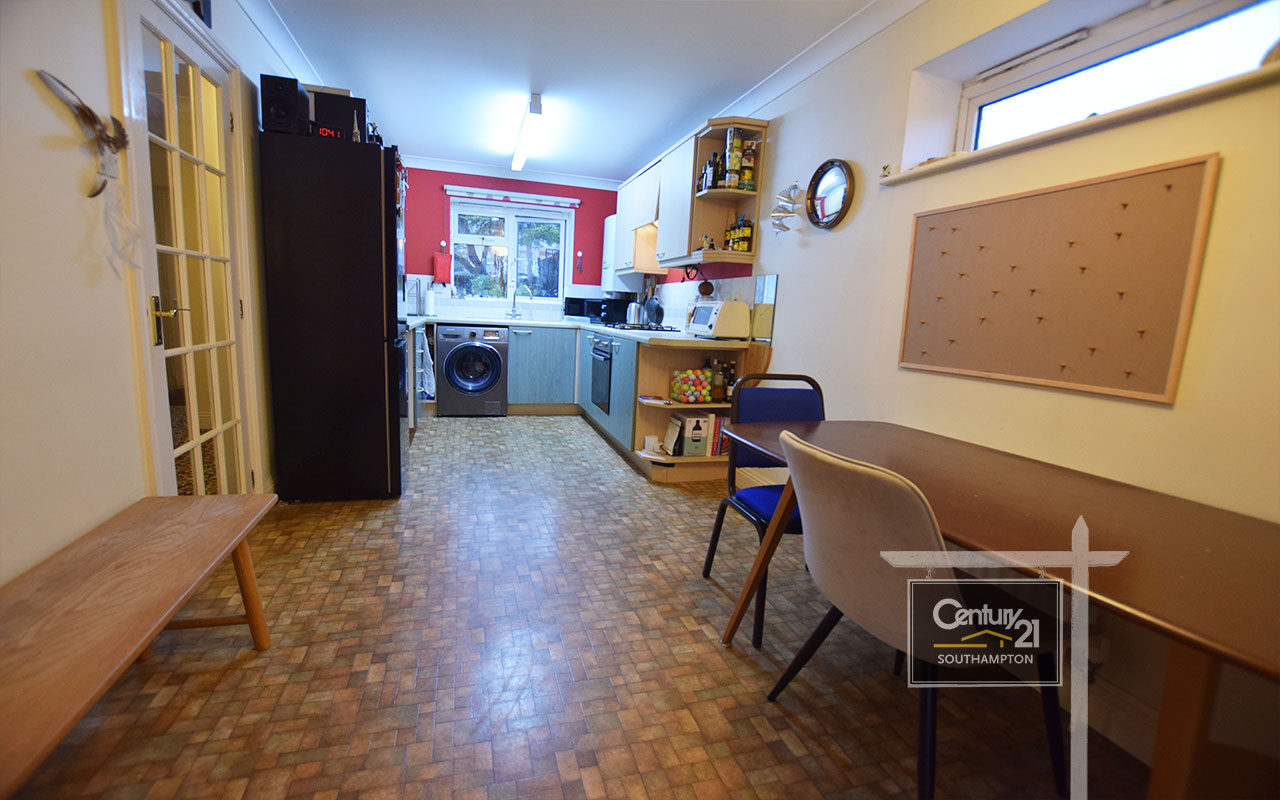
Kitchen & Diner [(5.57m x 2.50m) | (18’27’’ x 8’20’’)]: Smooth skimmed ceiling, fluorescent light in the kitchen area and single pendant light unit in the dining area, range of wal and floor units with roll edge worktop, electric oven, gas hob, three panes double glazed windows facing the front aspect of the property, tiles splashback, space for fridge/freezer and washing machine, double radiator.
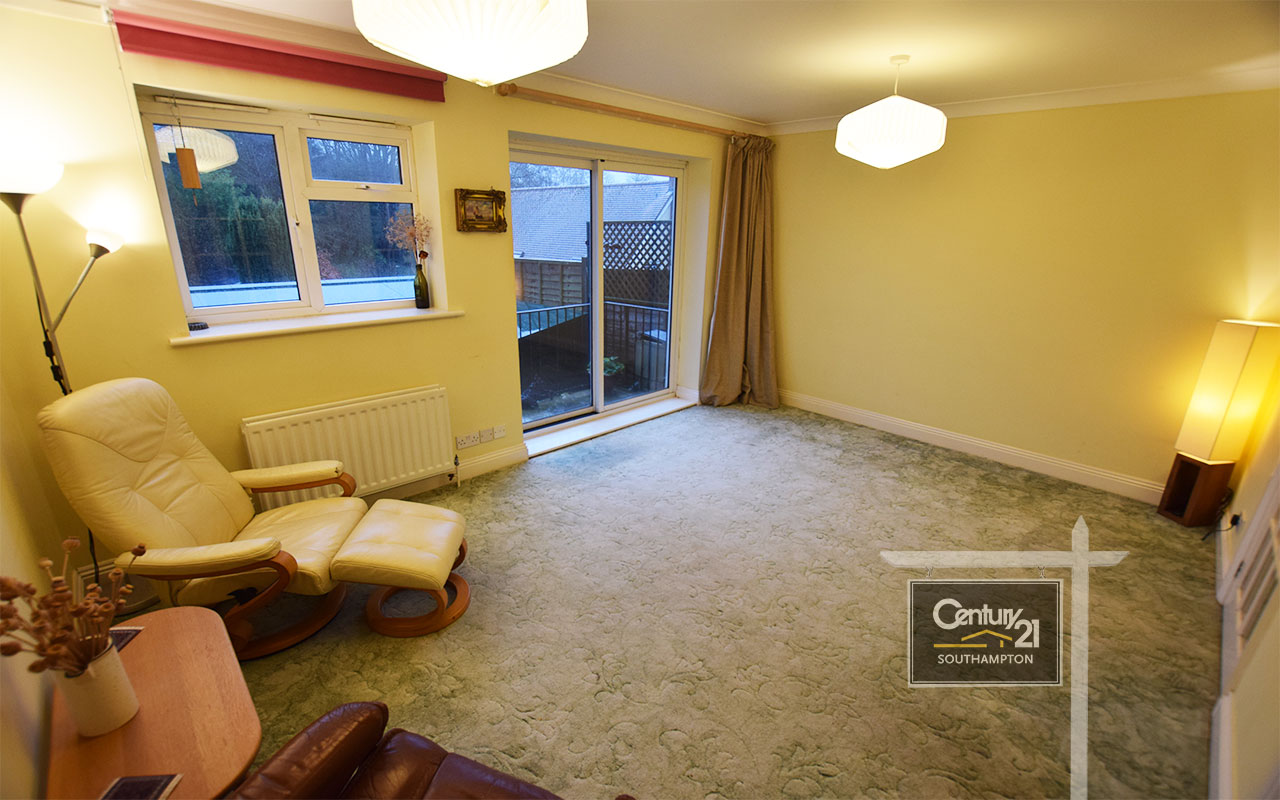
Lounge [(4.53m x 3.32m) | (14’86’’ x 10’89’’)]: Carpet flooring, three panes double glazed window to the rear elevation, smooth skimmed ceiling, 2 x single drop pendant light, double radiator, UPVC fresh door to the patio, two additional doors leading to the entrance hall and kitchen.
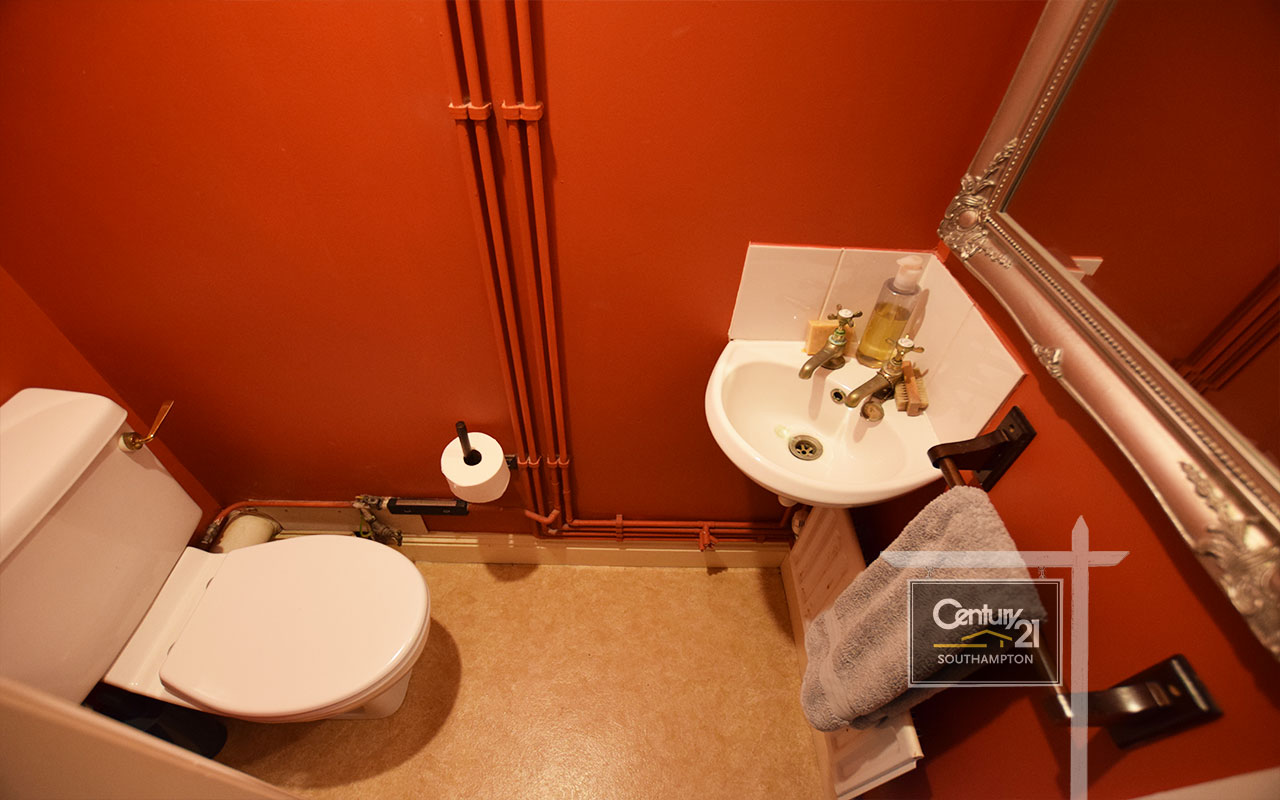
Ground Floor WC [(1.55m x 0.74m) | (5’09’’ x 2’43’’)]: Lino flooring, smooth skimmed ceiling, single drop pendant light unit, single pane obscure double glazed window facing the front aspect of the property.
First floor landing: Carpet flooring, smooth skimmed ceiling, single drop pendant light, access to loft, airing cupboard housing hot water tank.
Master Bedroom [(3.65m (max) x 3.47m (max)) | (11’98’’ (max) x 11’38’’ (max))]: Carpet flooring, three panes double glazed window facing the front aspect, smooth skimmed ceiling, single drop pendant light, radiator, built in wardrobe, access to the ensuite room.
Note: The room measurement does not include the size of the ensuite room and the ensuite bathroom is not operational and need some work done.
Second Bedroom [(3.35m x 2.20m) | (10’99’’ x 7’22’’)]: Carpet flooring, three panes window facing the back aspect of the property, smooth skimmed ceiling, single drop pendant light, single radiator and door to first floor landing.
Third Bedroom [(2.88m (max) x 2.18m (max)) | (9’45’’(max) x 7’15’’ (max))]: Carpet flooring, three panes window facing the back aspect of the property, smooth skimmed ceiling, single drop pendant light, single radiator and door to first floor landing.
Family Bathroom [(2.40m (max) x 1.80m (max)) | (7’87’’ (max) x 5’91’’ (max))]: Vinyl flooring, partly tiled, smooth skimmed ceiling, single drop pendant light, single pane obscure window facing the side aspect of the property, wall mounted heated towel rail.
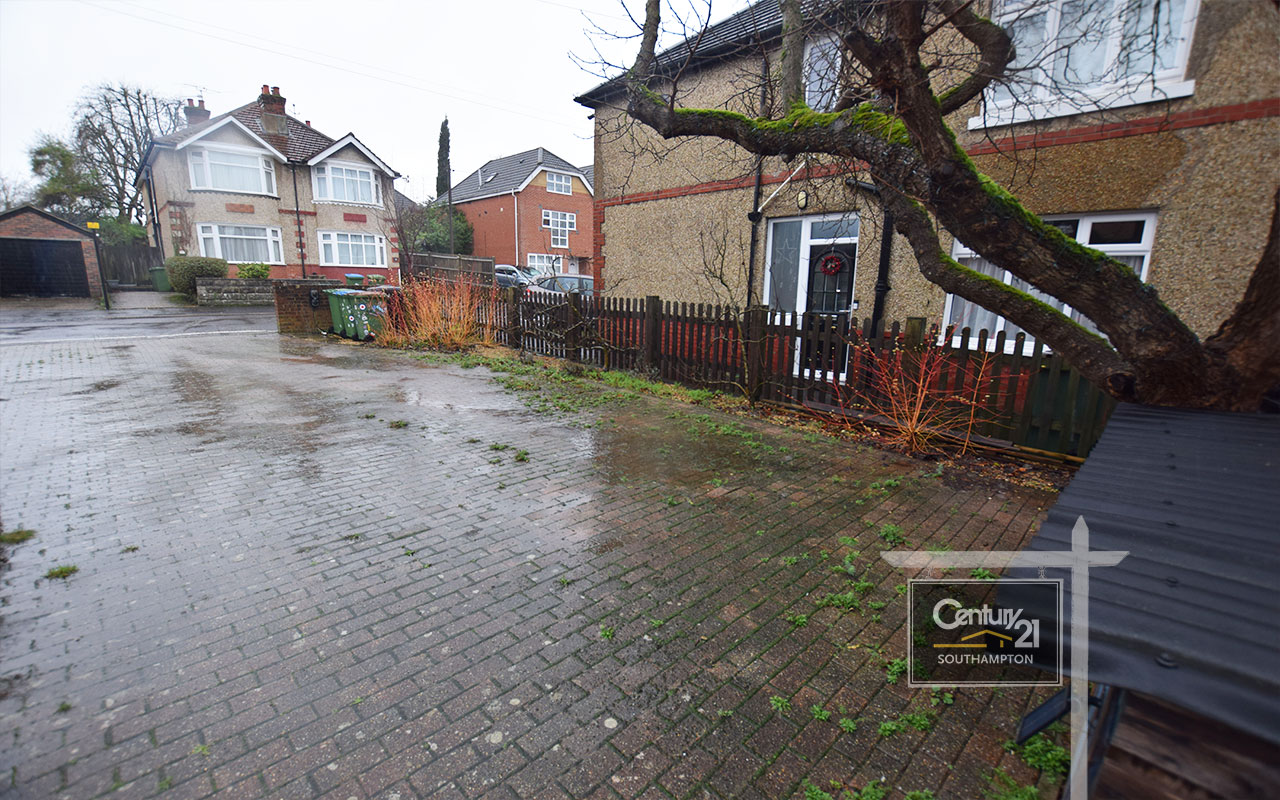
Garden: Front aspect garden measuring 91’11’’ x 19’3’’, including a blocked paved area for shared off road parking. The rear garden measures approximately 120’ x 19’5’’ laid out in segments leading into each other.
IMPORTANT INFORMATION:
Tenure: Freehold
Seller’s position: Chain
Council: Southampton City Council
Council Tax Band: D
EPC Band: TBC
LOCATION:
Highfield is a highly sought-after residential area a short distance from The Common, city centre, the main university campus and is also close to Southampton General Hospital. Extensive shopping facilities including Sainsbury's and Waitrose, together with cafes and bars are found nearby in Portswood Broadway that also has a doctor's surgery and a library. The Jubilee sports hall has a gym and an indoor swimming pool located in University Road and the Turner Sims concert hall is close by. A delightful recreation ground is also found adjacent to Portswood School that together with Highfield School is very popular. The M3 & M27 motorway networks are easily reached. The Parkway railway station (opposite the international airport) provides a fast route to Waterloo.
Disclaimer:
1. Money laundering regulations - Intending purchasers will be asked to produce identification documentation at a later stage and we would ask for your co-operation in order that there will be no delay in agreeing the sale. There will be a charge of £40 inc of vat per person to carry out online AML check
2: These particulars do not constitute part or all of an offer or contract.
3: The measurements indicated are supplied for guidance only and as such must be considered incorrect however effort has been made to ensure correct measurement with minor error has been stated.
4: Potential buyers are advised to recheck the measurements before committing to any expense.
5: No apparatus, equipment, fixtures, fittings or services has been tested and it is the buyers interests to check the working condition of any appliances.
6: Century21 has not sought to verify the legal title of the property and the buyers must obtain verification from their solicitor.
MEASUREMENTS:
Entrance Porch: Courtesy light, integrated store with power and light.
Entrance Hall: Stairs to first floor, coving, carpet flooring, smooth skimmed ceiling, single radiator and access to all ground floor rooms.
Kitchen & Diner [(5.57m x 2.50m) | (18’27’’ x 8’20’’)]: Smooth skimmed ceiling, fluorescent light in the kitchen area and single pendant light unit in the dining area, range of wal and floor units with roll edge worktop, electric oven, gas hob, three panes double glazed windows facing the front aspect of the property, tiles splashback, space for fridge/freezer and washing machine, double radiator.
Lounge [(4.53m x 3.32m) | (14’86’’ x 10’89’’)]: Carpet flooring, three panes double glazed window to the rear elevation, smooth skimmed ceiling, 2 x single drop pendant light, double radiator, UPVC fresh door to the patio, two additional doors leading to the entrance hall and kitchen.
Ground Floor WC [(1.55m x 0.74m) | (5’09’’ x 2’43’’)]: Lino flooring, smooth skimmed ceiling, single drop pendant light unit, single pane obscure double glazed window facing the front aspect of the property.
First floor landing: Carpet flooring, smooth skimmed ceiling, single drop pendant light, access to loft, airing cupboard housing hot water tank.
Master Bedroom [(3.65m (max) x 3.47m (max)) | (11’98’’ (max) x 11’38’’ (max))]: Carpet flooring, three panes double glazed window facing the front aspect, smooth skimmed ceiling, single drop pendant light, radiator, built in wardrobe, access to the ensuite room.
Note: The room measurement does not include the size of the ensuite room and the ensuite bathroom is not operational and need some work done.
Second Bedroom [(3.35m x 2.20m) | (10’99’’ x 7’22’’)]: Carpet flooring, three panes window facing the back aspect of the property, smooth skimmed ceiling, single drop pendant light, single radiator and door to first floor landing.
Third Bedroom [(2.88m (max) x 2.18m (max)) | (9’45’’(max) x 7’15’’ (max))]: Carpet flooring, three panes window facing the back aspect of the property, smooth skimmed ceiling, single drop pendant light, single radiator and door to first floor landing.
Family Bathroom [(2.40m (max) x 1.80m (max)) | (7’87’’ (max) x 5’91’’ (max))]: Vinyl flooring, partly tiled, smooth skimmed ceiling, single drop pendant light, single pane obscure window facing the side aspect of the property, wall mounted heated towel rail.
Garden: Front aspect garden measuring 91’11’’ x 19’3’’, including a blocked paved area for shared off road parking. The rear garden measures approximately 120’ x 19’5’’ laid out in segments leading into each other.
IMPORTANT INFORMATION:
Tenure: Freehold
Seller’s position: Chain
Council: Southampton City Council
Council Tax Band: D
EPC Band: TBC
LOCATION:
Highfield is a highly sought-after residential area a short distance from The Common, city centre, the main university campus and is also close to Southampton General Hospital. Extensive shopping facilities including Sainsbury's and Waitrose, together with cafes and bars are found nearby in Portswood Broadway that also has a doctor's surgery and a library. The Jubilee sports hall has a gym and an indoor swimming pool located in University Road and the Turner Sims concert hall is close by. A delightful recreation ground is also found adjacent to Portswood School that together with Highfield School is very popular. The M3 & M27 motorway networks are easily reached. The Parkway railway station (opposite the international airport) provides a fast route to Waterloo.
Disclaimer:
1. Money laundering regulations - Intending purchasers will be asked to produce identification documentation at a later stage and we would ask for your co-operation in order that there will be no delay in agreeing the sale. There will be a charge of £40 inc of vat per person to carry out online AML check
2: These particulars do not constitute part or all of an offer or contract.
3: The measurements indicated are supplied for guidance only and as such must be considered incorrect however effort has been made to ensure correct measurement with minor error has been stated.
4: Potential buyers are advised to recheck the measurements before committing to any expense.
5: No apparatus, equipment, fixtures, fittings or services has been tested and it is the buyers interests to check the working condition of any appliances.
6: Century21 has not sought to verify the legal title of the property and the buyers must obtain verification from their solicitor.
Features:
- 1 living-room
- Reference Number: L818247
Location:
Roselands Gardens, SOUTHAMPTON, United Kingdom
Listed By Century 21 Southampton
The Residential For Sale located at Roselands Gardens, SOUTHAMPTON, United Kingdom is currently for sale. Roselands Gardens, SOUTHAMPTON, United Kingdom is listed for £395,000 GBP. This property has 3 bedrooms, 2 bathrooms. If the property located at Roselands Gardens, SOUTHAMPTON, United Kingdom isn't what you're looking for, search SOUTHAMPTON Real Estate to see other Homes For Sale in SOUTHAMPTON.