
NEWLY LISTED
SWIPE FOR MORE IMAGES
£260,000 GBP
Back Of The Walls
SOUTHAMPTON
United Kingdom
SOUTHAMPTON
United Kingdom
61.964 m2 ::
667 sqft
2 bedrooms
2 baths
Residential For Sale
Land size: 0.069 ha ::
0.17 acres
Sale price per sqm: 5,662.6
Remarks:
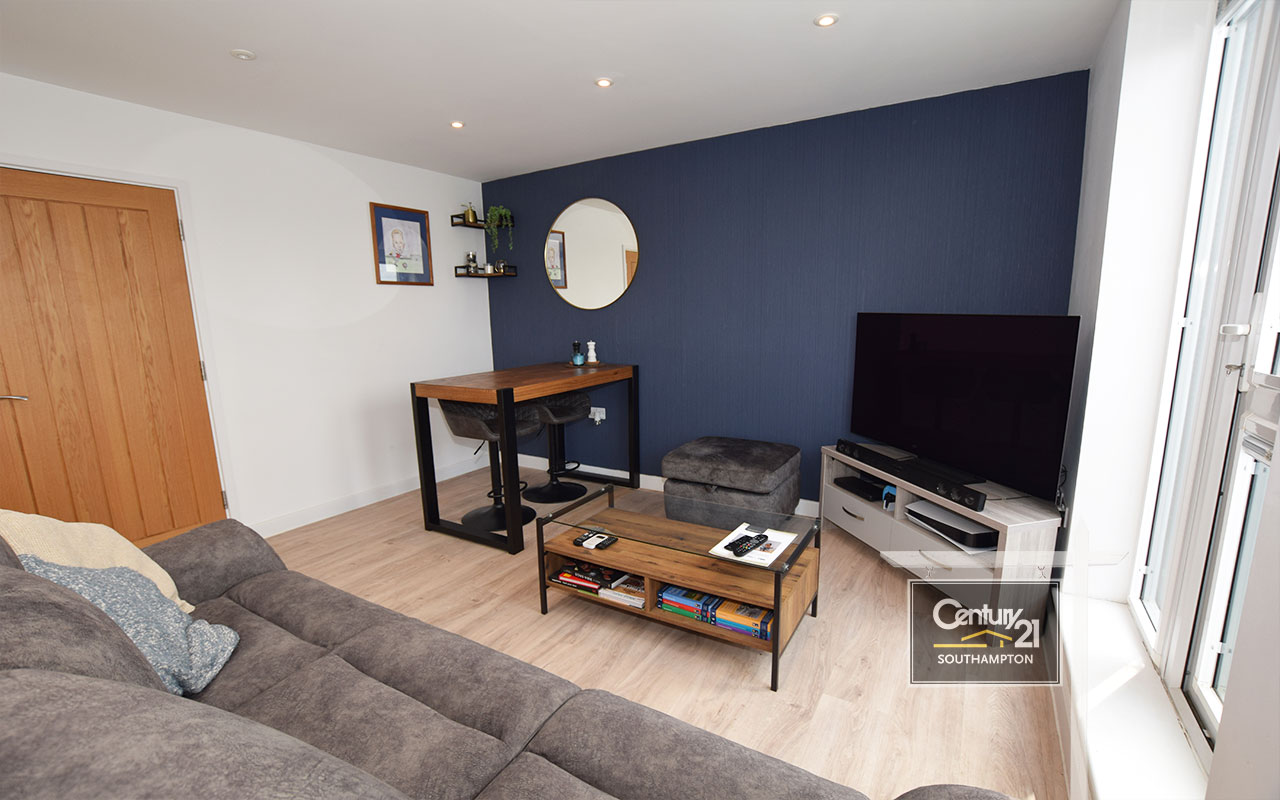
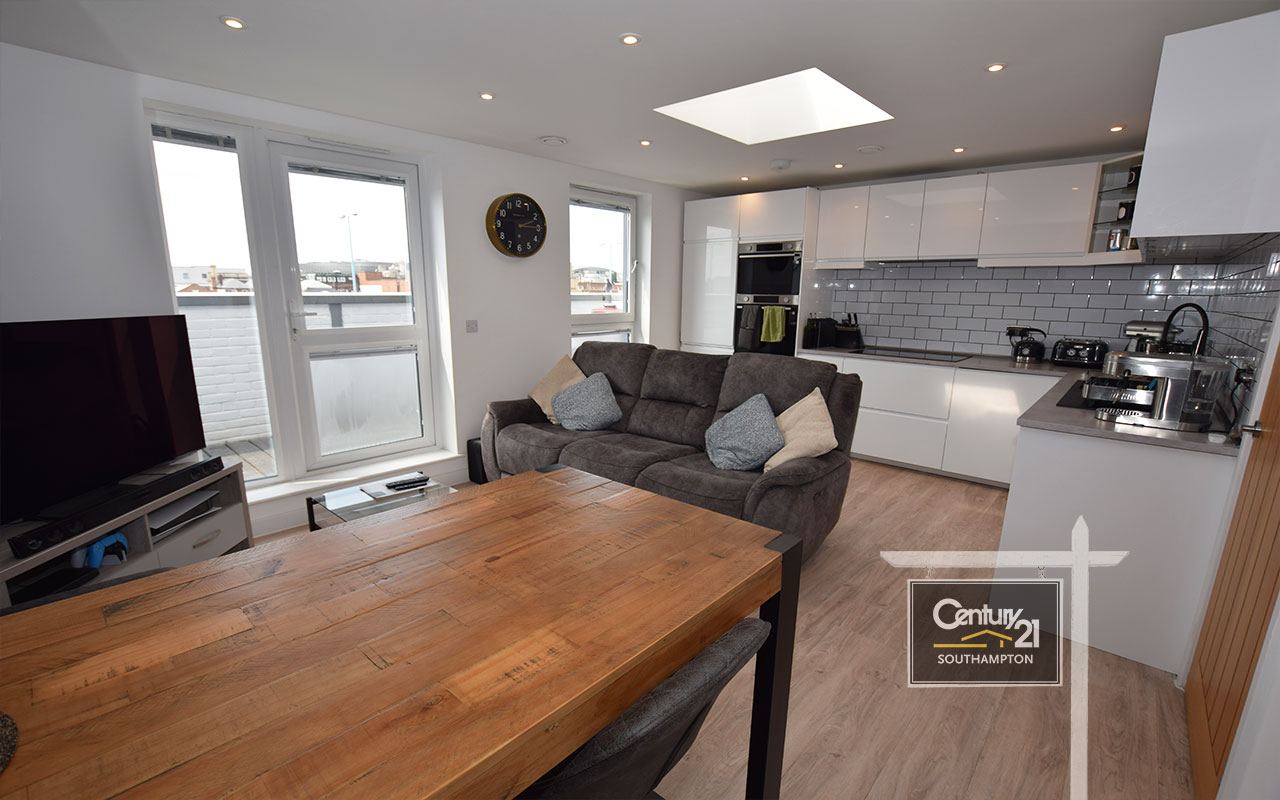
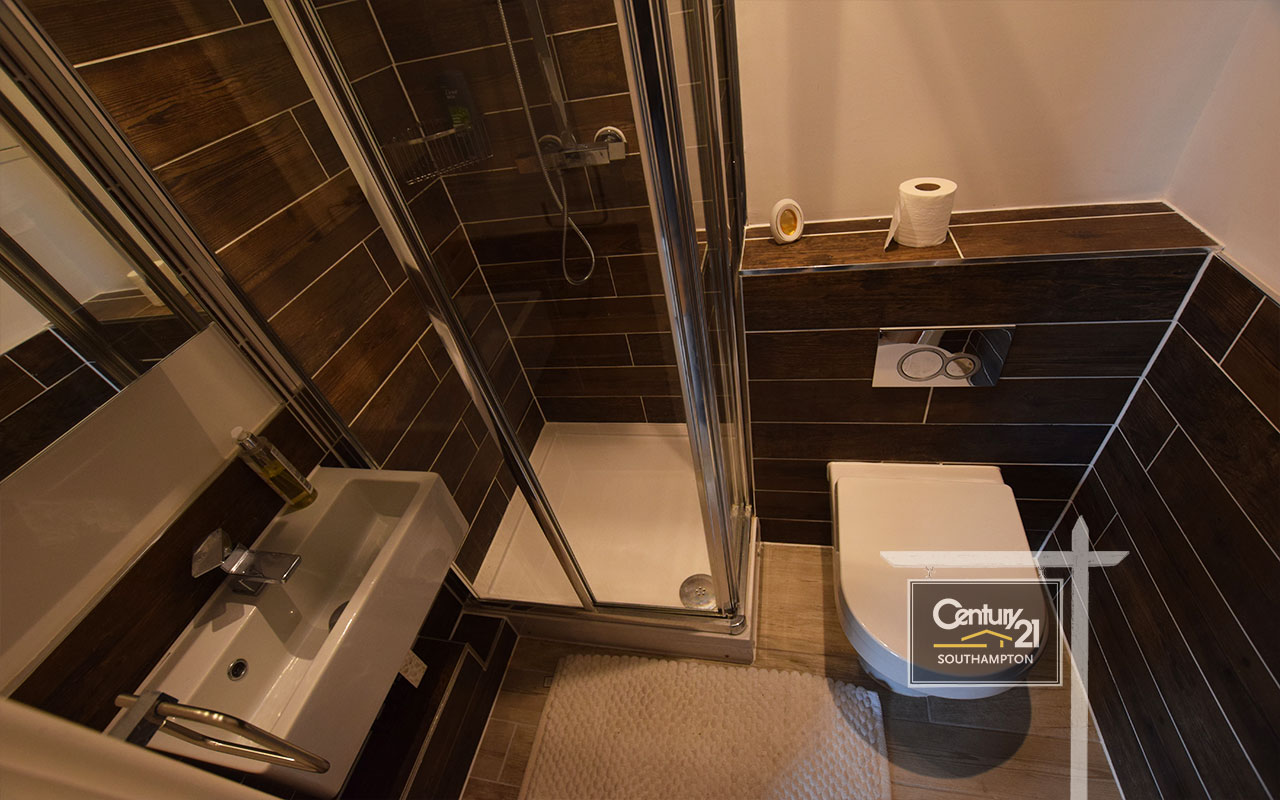

Enjoying a superb position in the heart of the City Centre, this immaculate top floor apartment offers a wealth of ultra modern accommodation with open plan living, a beautifully appointed and fully integrated kitchen, two bedrooms and a stylish bathroom. The Saxon Gate Development was finished in 2019 and is a bespoke collection of 41 apartments, conveniently close to West Quay, leisure facilities, local parks, bars, cafes and restaurants.
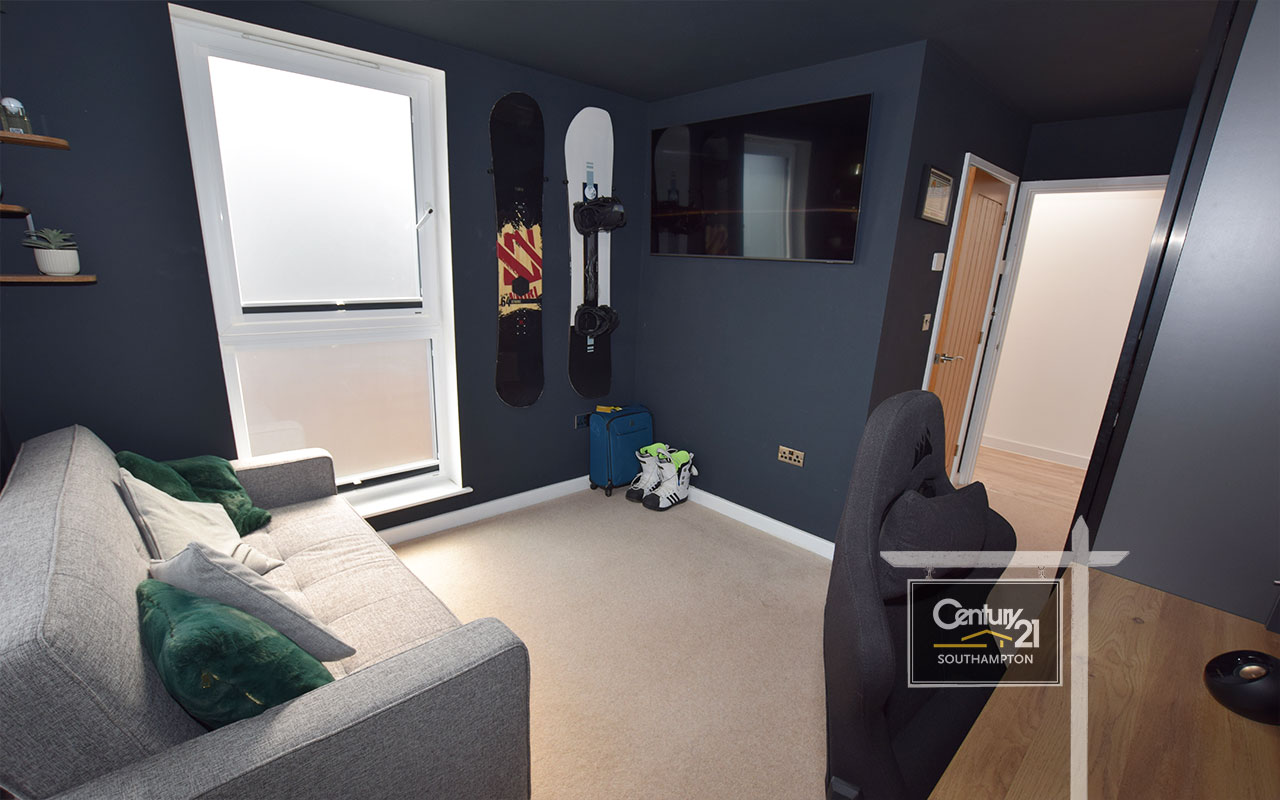
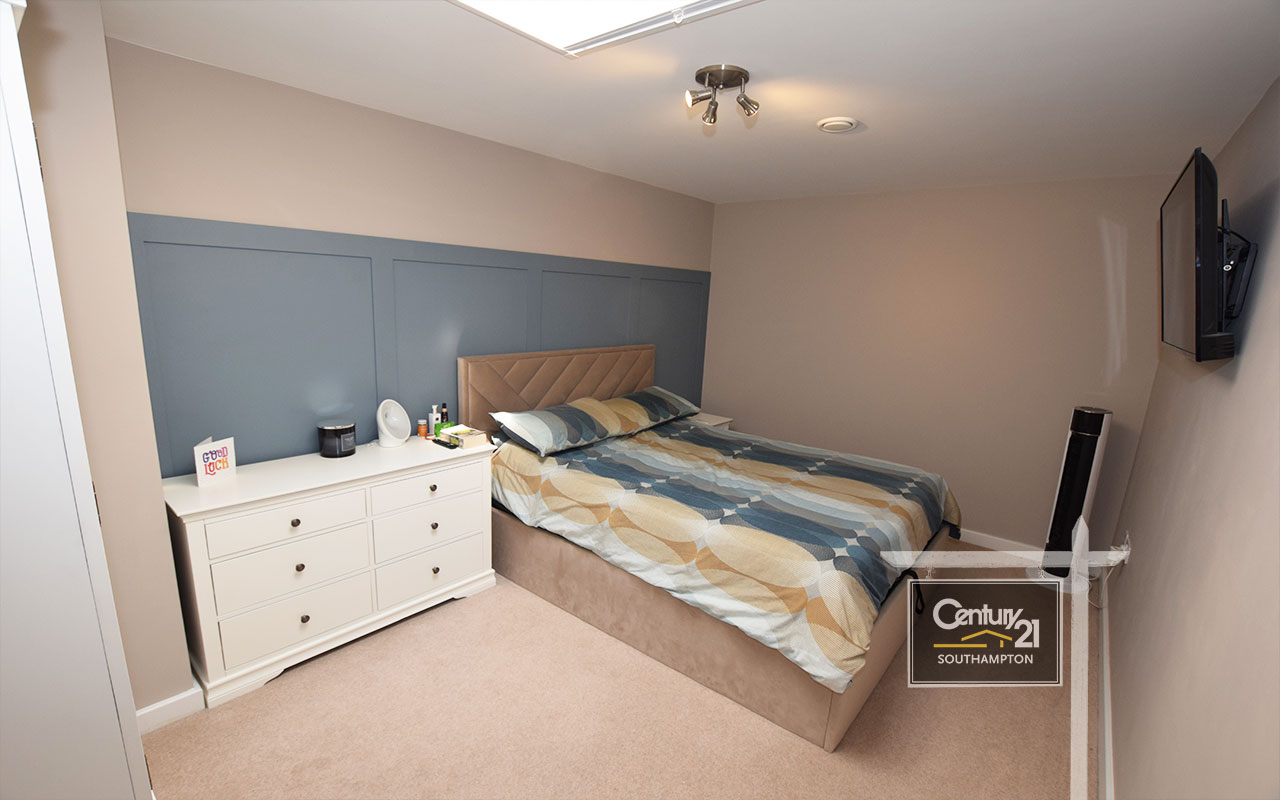
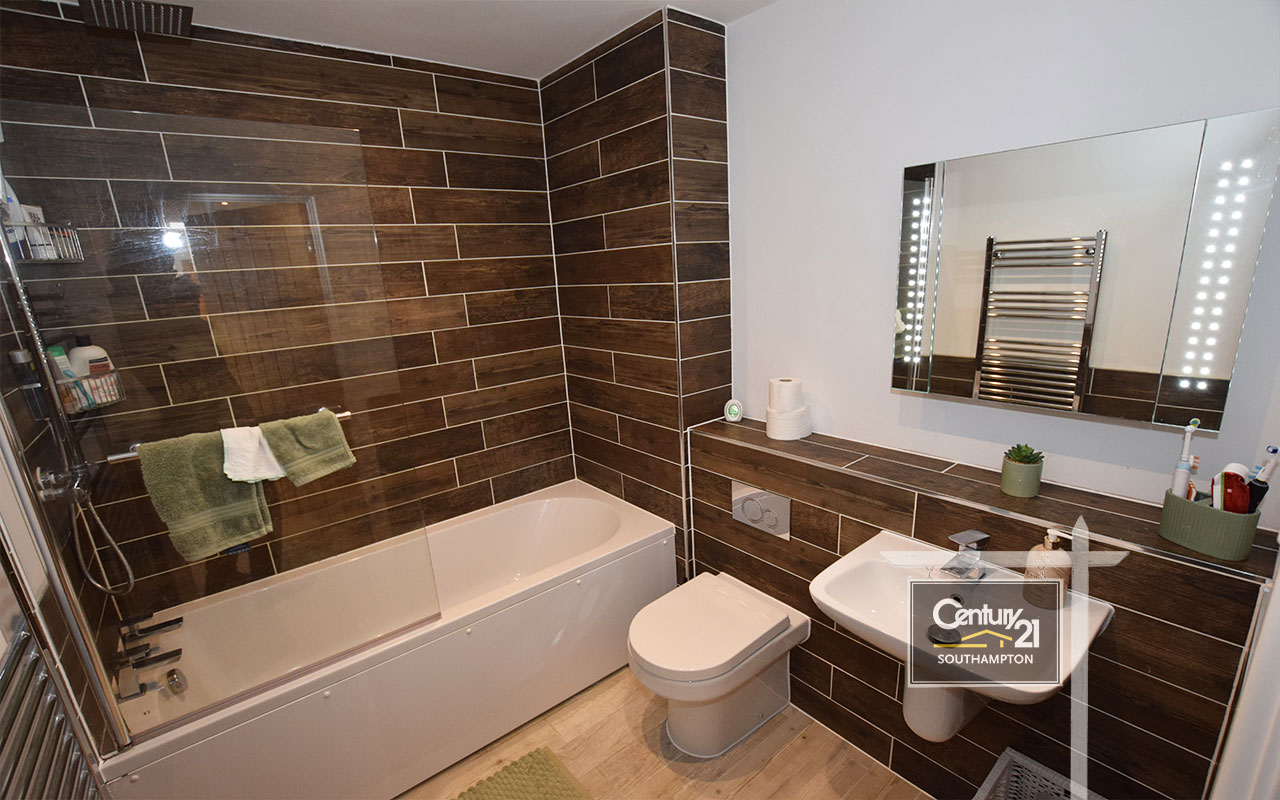
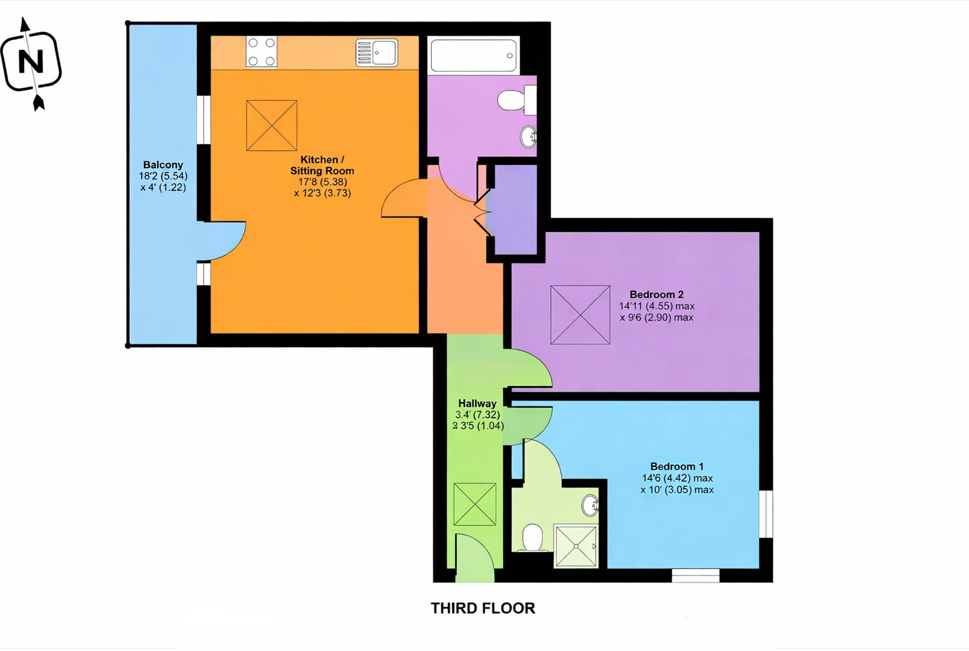
The property consists of open plan lounge and modern kitchen with integrated appliances, two generous side bedrooms, master bedroom ensuite & one family bathroom. Further benefits include: underfloor heating, secured entry system, utility cupboard in the hallway and two back to back under croft parking.
Measurements:
Kitchen/Lounge (17’8’’ x 12’3’’ | 5.38m x 3.73m)
Bedroom one (14’6’’ (max) x 10’1’’ (max) | 4.42m (max) x 3.05 (max))
Bedroom Two (14’10’’ (max) x 9’6’’ (max) | 4.55m (max) x 2.90m (max))
Bathroom
Hallway (23’11’’ x 3’5’’ | 7.32m x 1.04m)
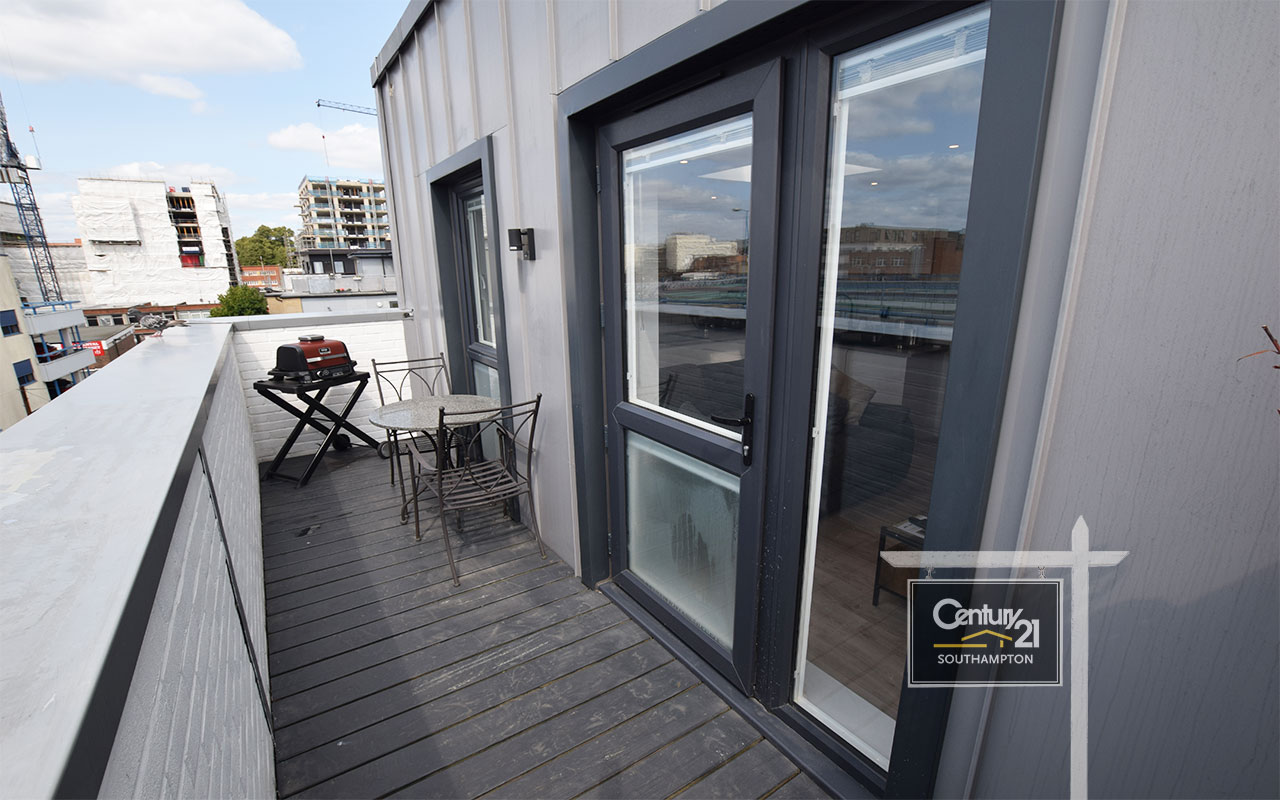
Balcony (18’1’’ x 4’0’’ | 5.52m x 1.22m)
Important Information:
1. Tenure: Leasehold
2. Seller position: Chain Free
3. Lease: 117 years (Approx) | Lease end date: 31/03/2143
4. EPC Band: B (Valid Until: 09/05/2029)
5. Council Tax Band: C
6. Service Charge: £1,878pa (Approx)
7. Ground Rent: £ 212.50pa
8. Air Traffic Noise: No notable air traffic noise identified
9. Flood Risk: Very low
Disclaimer:
1. Money laundering regulations - Intending purchasers will be asked to produce identification documentation at a later stage and we would ask for your co-operation in order that there will be no delay in agreeing the sale. There will be a charge of £50 inc of vat per person to carry out online AML check
2: These particulars do not constitute part or all of an offer or contract.
3: The measurements indicated are supplied for guidance only and as such must be considered incorrect however effort has been made to ensure correct measurement with minor error has been stated.
4: Potential buyers are advised to recheck the measurements before committing to any expense.
5: No apparatus, equipment, fixtures, fittings or services has been tested and it is the buyers interests to check the working condition of any appliances.
6: Century21 has not sought to verify the legal title of the property and the buyers must obtain verification from their solicitor.
The property consists of open plan lounge and modern kitchen with integrated appliances, two generous side bedrooms, master bedroom ensuite & one family bathroom. Further benefits include: underfloor heating, secured entry system, utility cupboard in the hallway and two back to back under croft parking.
Measurements:
Kitchen/Lounge (17’8’’ x 12’3’’ | 5.38m x 3.73m)
Bedroom one (14’6’’ (max) x 10’1’’ (max) | 4.42m (max) x 3.05 (max))
Bedroom Two (14’10’’ (max) x 9’6’’ (max) | 4.55m (max) x 2.90m (max))
Bathroom
Hallway (23’11’’ x 3’5’’ | 7.32m x 1.04m)
Balcony (18’1’’ x 4’0’’ | 5.52m x 1.22m)
Important Information:
1. Tenure: Leasehold
2. Seller position: Chain Free
3. Lease: 117 years (Approx) | Lease end date: 31/03/2143
4. EPC Band: B (Valid Until: 09/05/2029)
5. Council Tax Band: C
6. Service Charge: £1,878pa (Approx)
7. Ground Rent: £ 212.50pa
8. Air Traffic Noise: No notable air traffic noise identified
9. Flood Risk: Very low
Disclaimer:
1. Money laundering regulations - Intending purchasers will be asked to produce identification documentation at a later stage and we would ask for your co-operation in order that there will be no delay in agreeing the sale. There will be a charge of £50 inc of vat per person to carry out online AML check
2: These particulars do not constitute part or all of an offer or contract.
3: The measurements indicated are supplied for guidance only and as such must be considered incorrect however effort has been made to ensure correct measurement with minor error has been stated.
4: Potential buyers are advised to recheck the measurements before committing to any expense.
5: No apparatus, equipment, fixtures, fittings or services has been tested and it is the buyers interests to check the working condition of any appliances.
6: Century21 has not sought to verify the legal title of the property and the buyers must obtain verification from their solicitor.
Features:
- Reference Number: L821555
- Year Built: 2019
- Number of assigned or reserved parking spaces: 2
Location:
Back Of The Walls, SOUTHAMPTON, United Kingdom
Listed By Century 21 Southampton
The Residential For Sale located at Back Of The Walls, SOUTHAMPTON, United Kingdom is currently for sale. Back Of The Walls, SOUTHAMPTON, United Kingdom is listed for £260,000 GBP. This property has 2 bedrooms, 2 bathrooms and 667 sqft. If the property located at Back Of The Walls, SOUTHAMPTON, United Kingdom isn't what you're looking for, search SOUTHAMPTON Real Estate to see other Homes For Sale in SOUTHAMPTON.